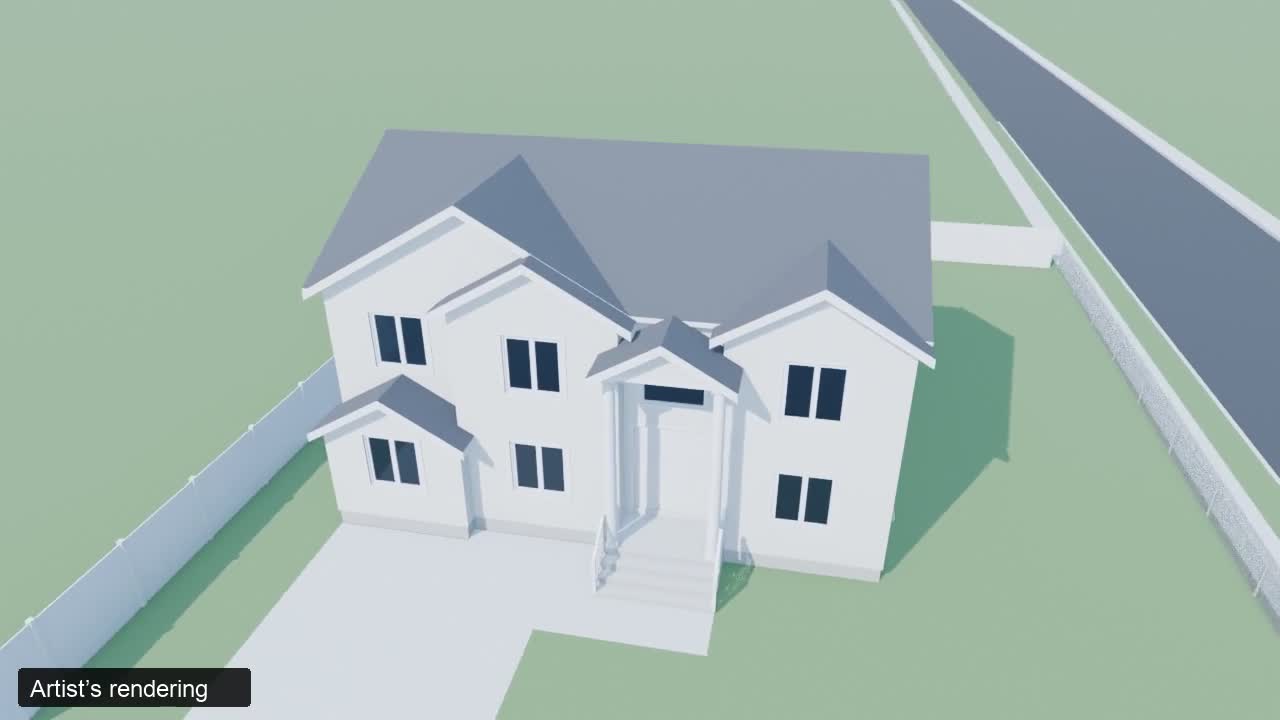
 Coming soon
NASSAU COUNTY / NEWEST PROJECT
Nassau County
A proposed six-bedroom, five-full-bathroom home, anticipated spring 2027.
Artist’s rendering. Plans and built details may vary.
EIGHT DESIGNS / NEWEST PROJECT FIRST
Explore our homes through 3D renderings, model videos and floor plans.
Coming soon
NASSAU COUNTY / NEWEST PROJECT
A proposed six-bedroom, five-full-bathroom home, anticipated spring 2027.
Artist’s rendering. Plans and built details may vary.
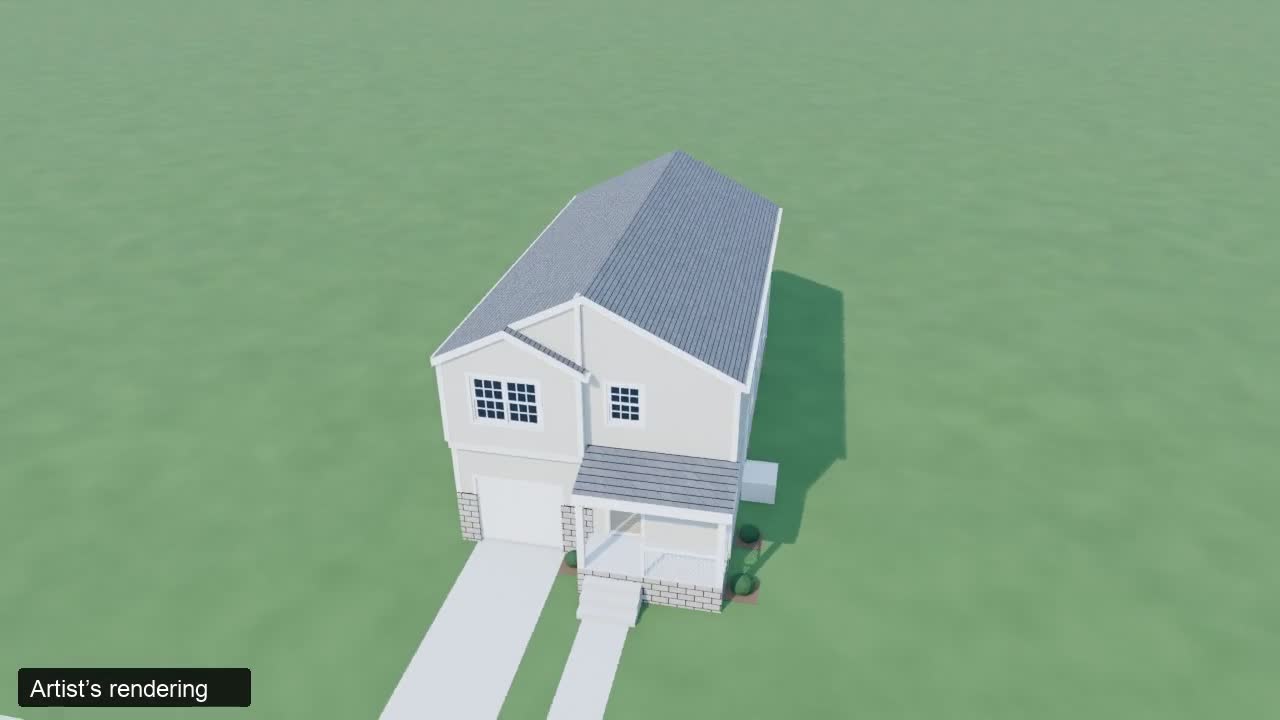
NASSAU COUNTY / ELMONT, NEW YORK
A four-bedroom layout with living and dining rooms, an attached garage, upstairs laundry, and an unfinished basement.
Artist’s rendering. Plans and built details may vary.
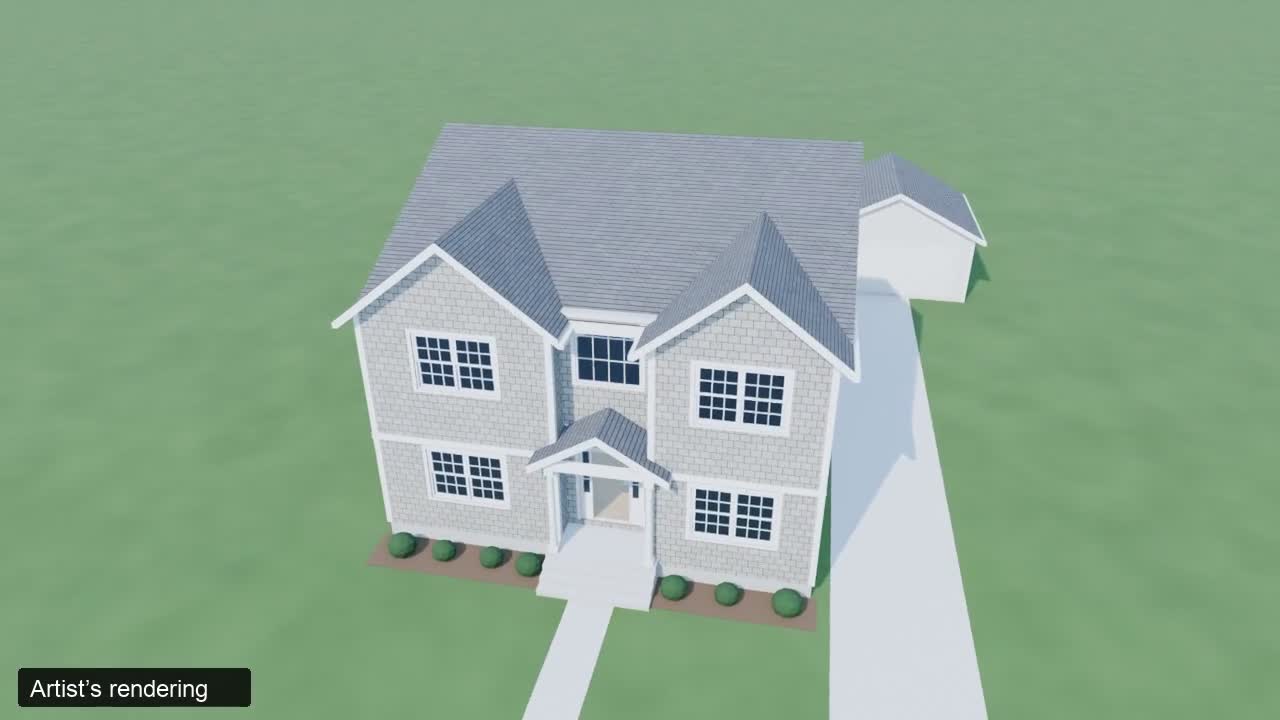
NASSAU COUNTY / ELMONT, NEW YORK
A five-bedroom layout with a first-floor bedroom, kitchen island, family room, and upstairs laundry.
Artist’s rendering. Plans and built details may vary.
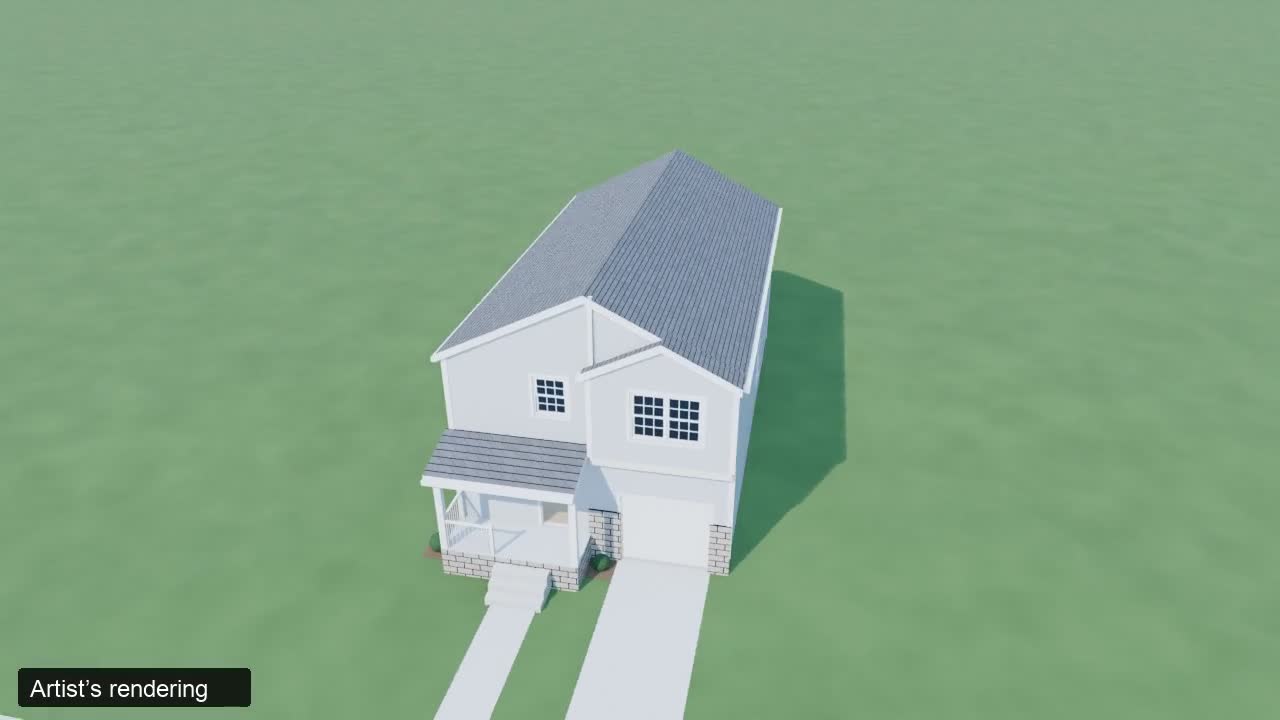
NASSAU COUNTY / ELMONT, NEW YORK
A completed four-bedroom home with 2.5 bathrooms, approximately 2,500 sq. ft. of interior space, and a 4,000 sq. ft. lot.
Artist’s rendering. Plans and built details may vary.
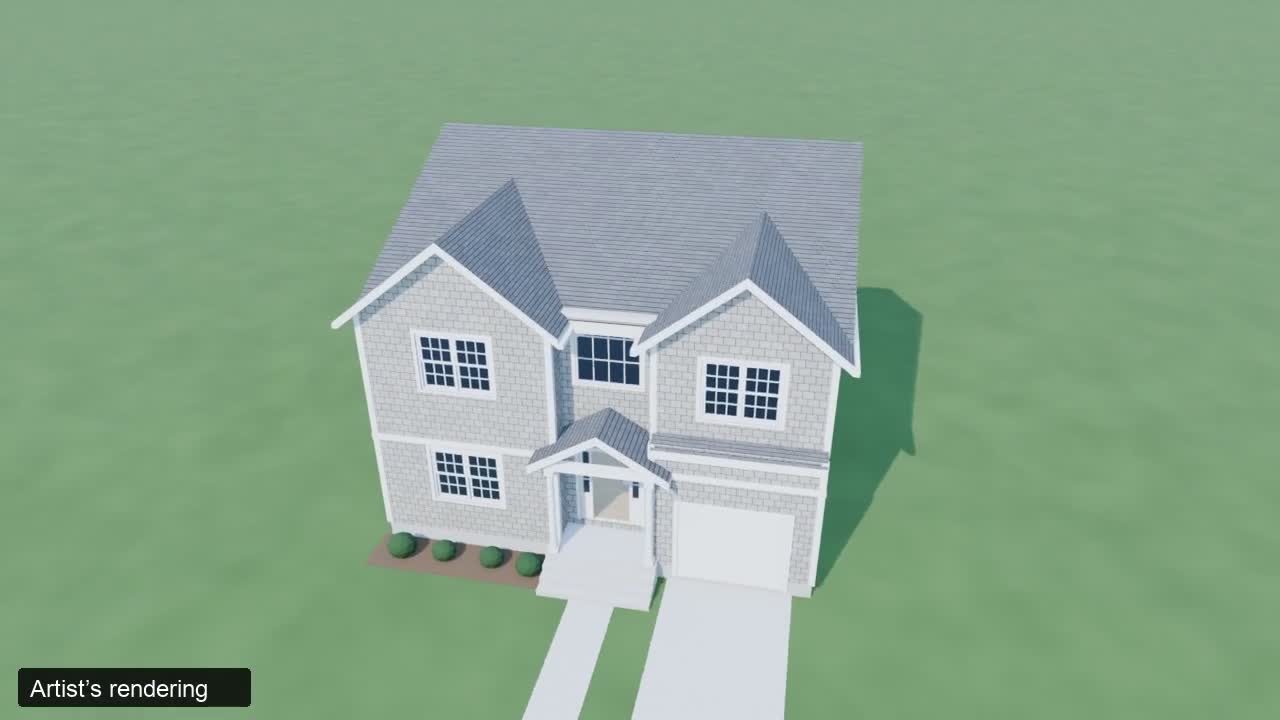
NASSAU COUNTY / WEST HEMPSTEAD, NEW YORK
A four-bedroom layout with a kitchen island, family room, attached garage, and upstairs laundry.
Artist’s rendering. Plans and built details may vary.
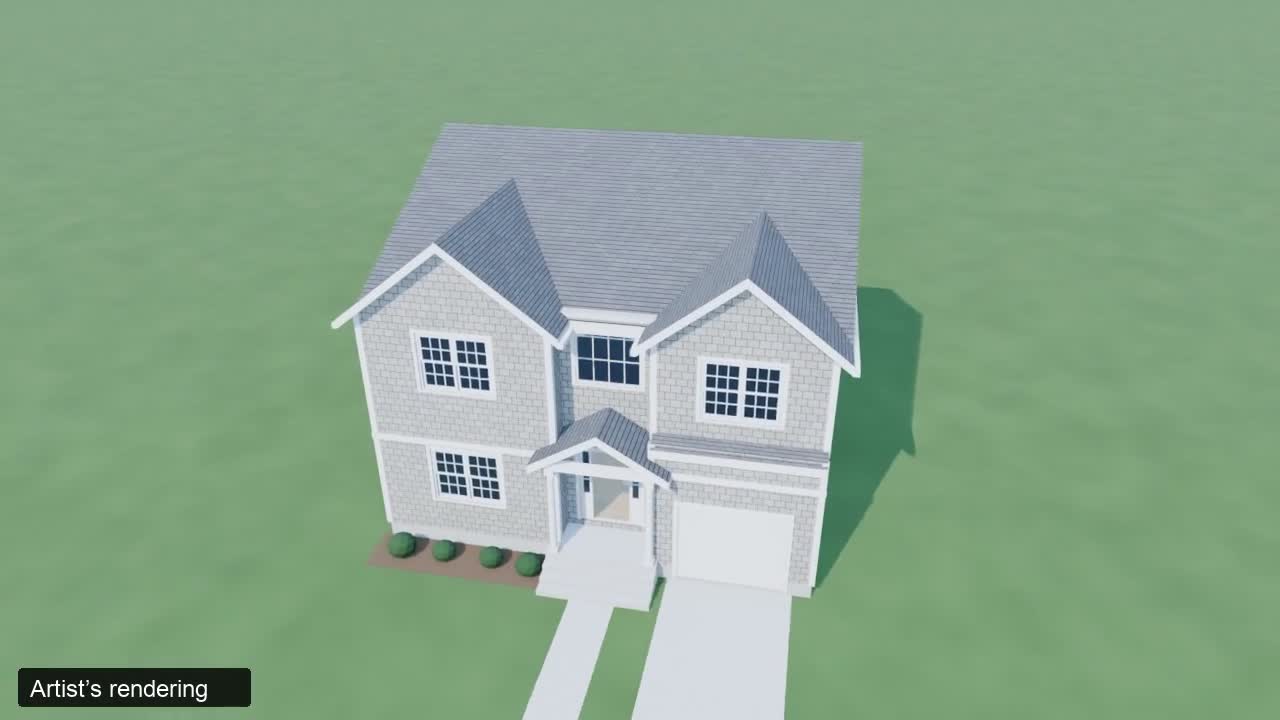
NASSAU COUNTY / ROOSEVELT, NEW YORK
A four-bedroom layout with living and dining rooms, a kitchen island, attached garage, and upstairs laundry.
Artist’s rendering. Plans and built details may vary.
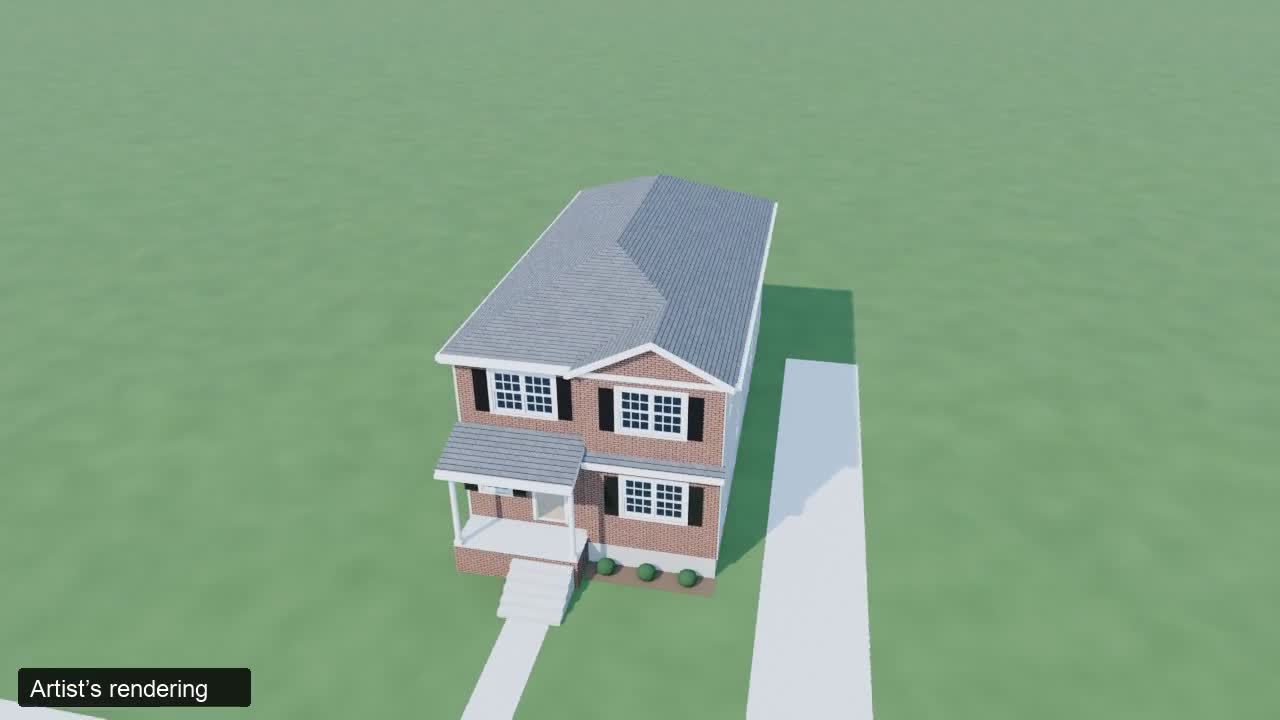
NASSAU COUNTY / WEST HEMPSTEAD, NEW YORK
A four-bedroom layout with a family/study room, rear deck, and an open finished cellar shown in the plans.
Artist’s rendering. Plans and built details may vary.
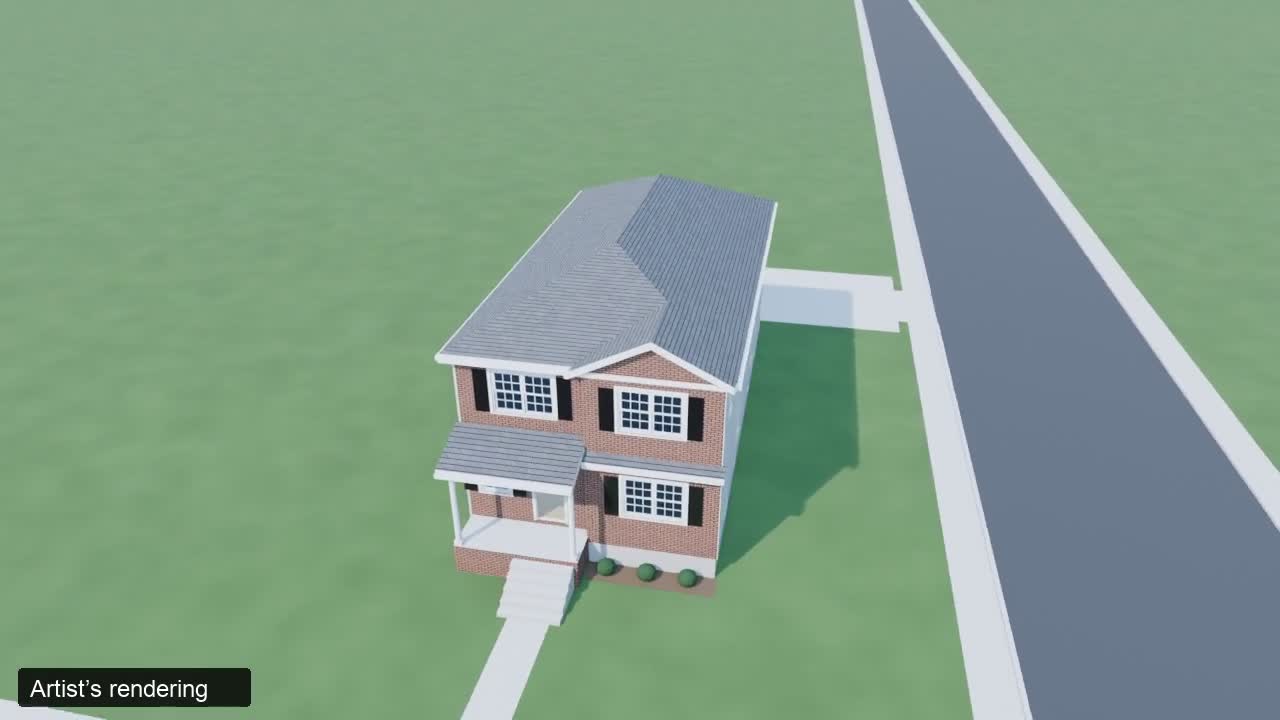
NASSAU COUNTY / WEST HEMPSTEAD, NEW YORK
A four-bedroom layout with a family/study room, rear deck, and an open finished cellar shown in the plans.
Artist’s rendering. Plans and built details may vary.