First floor
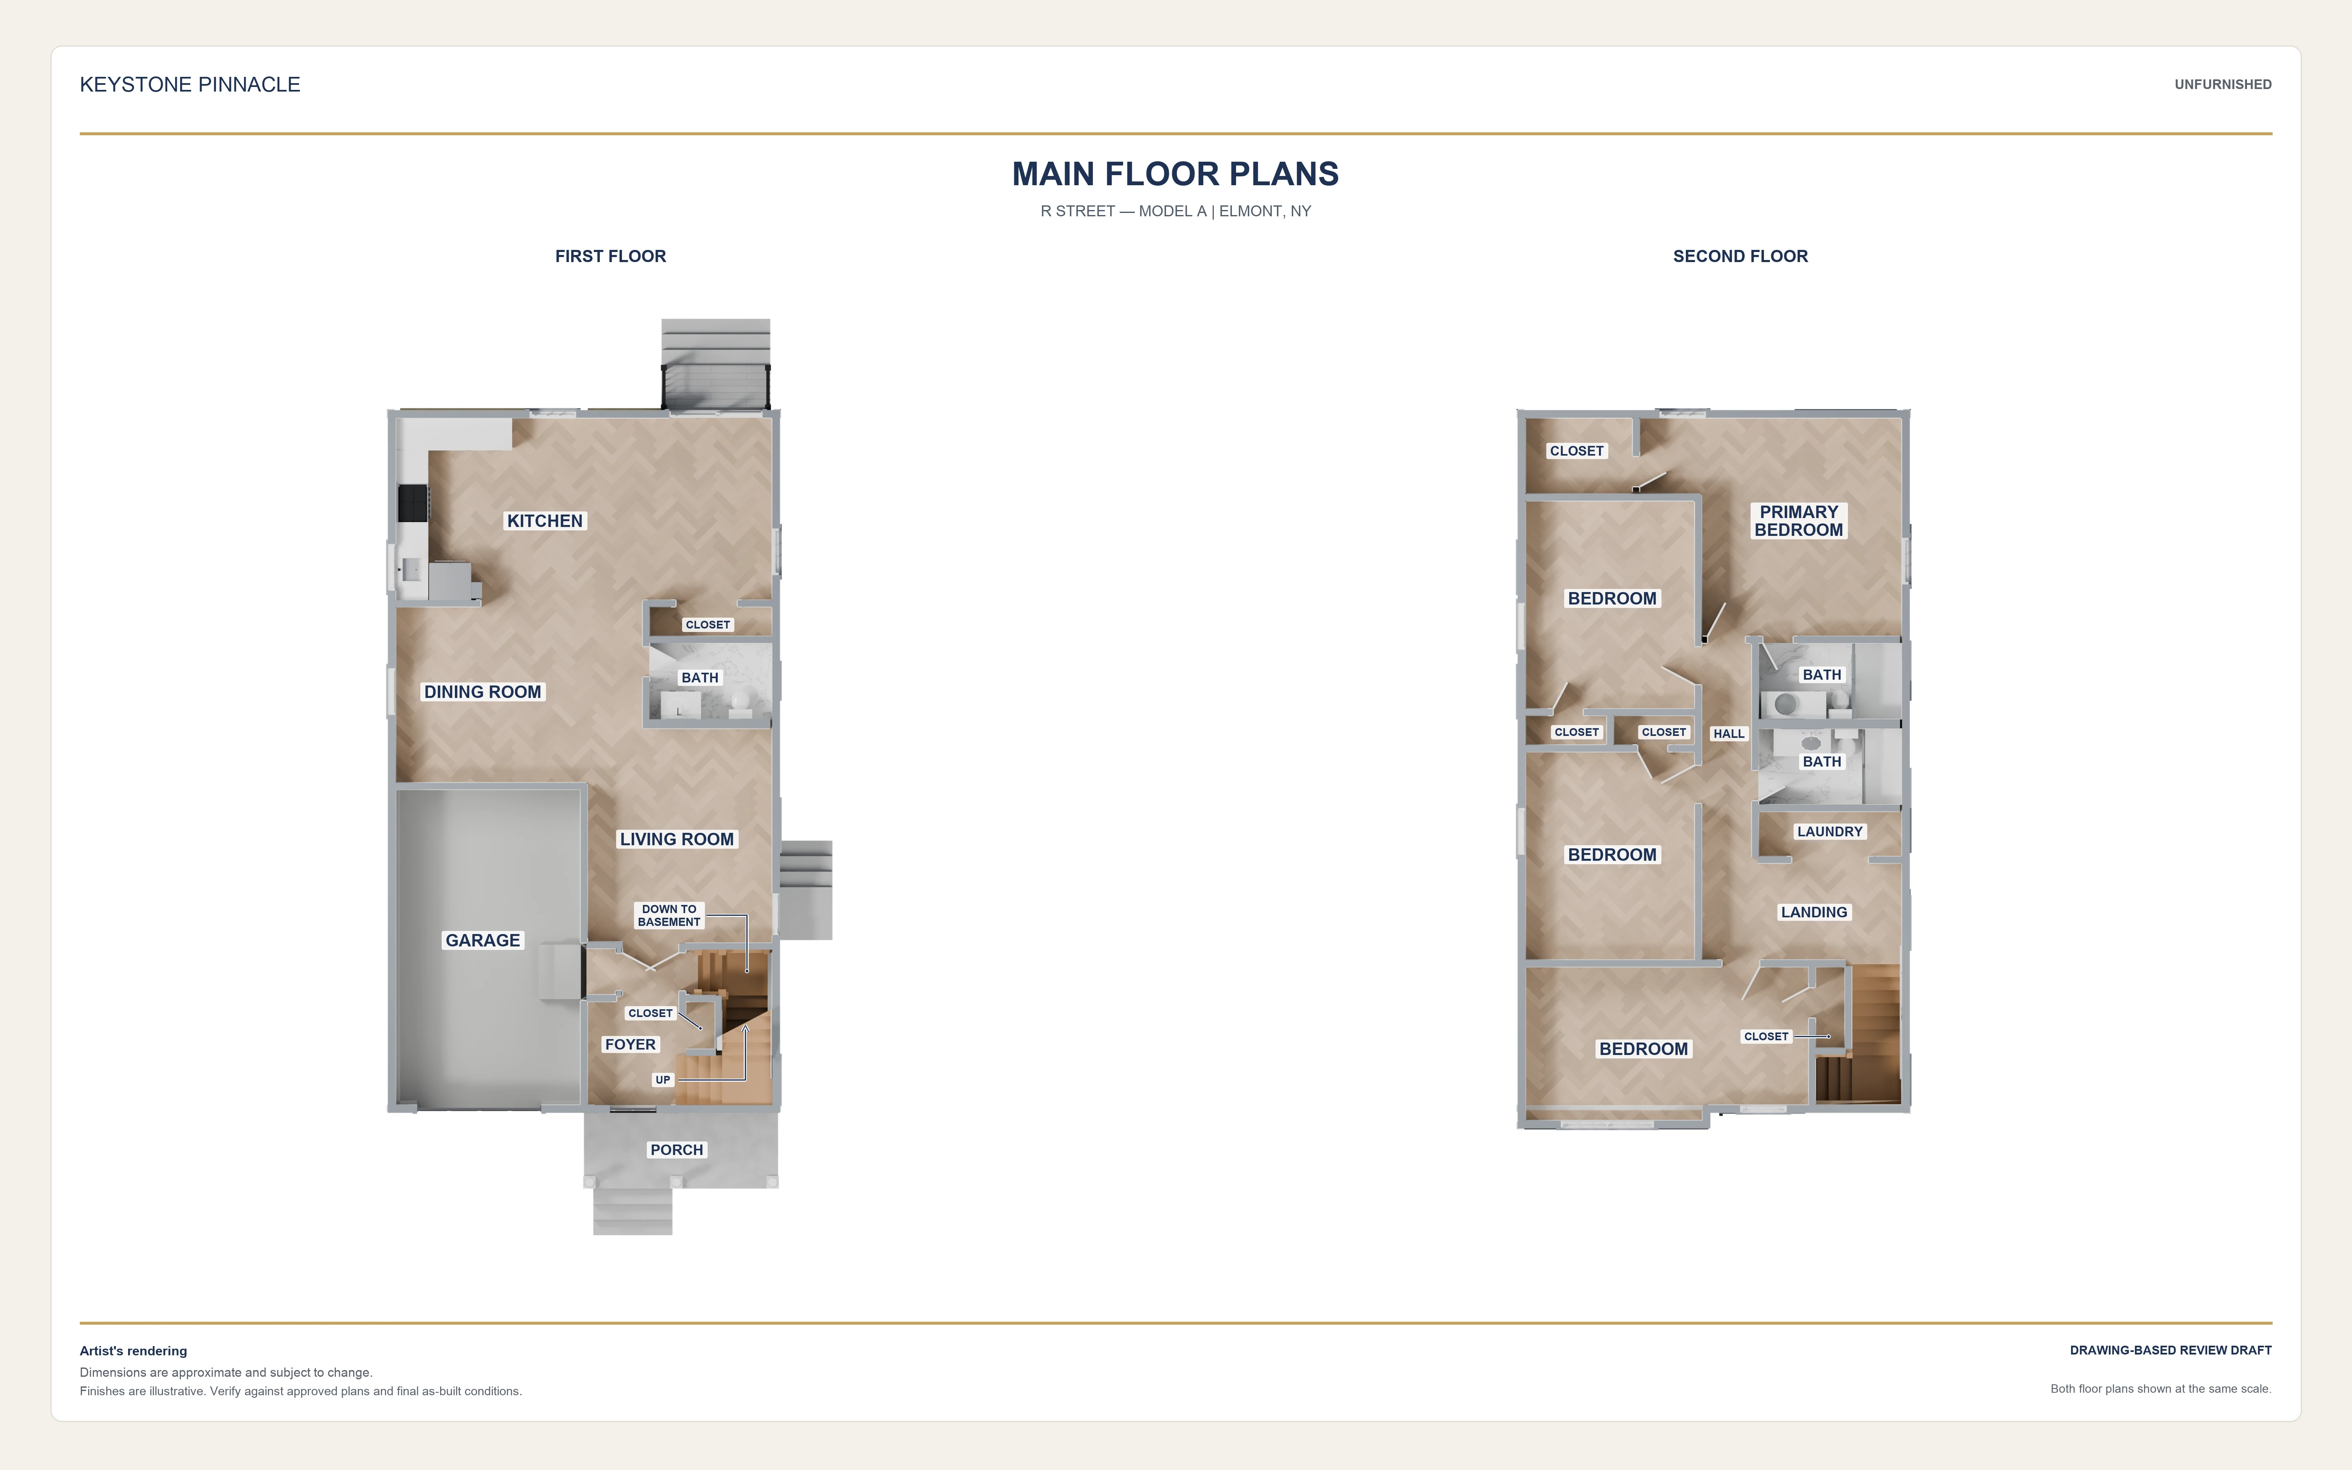
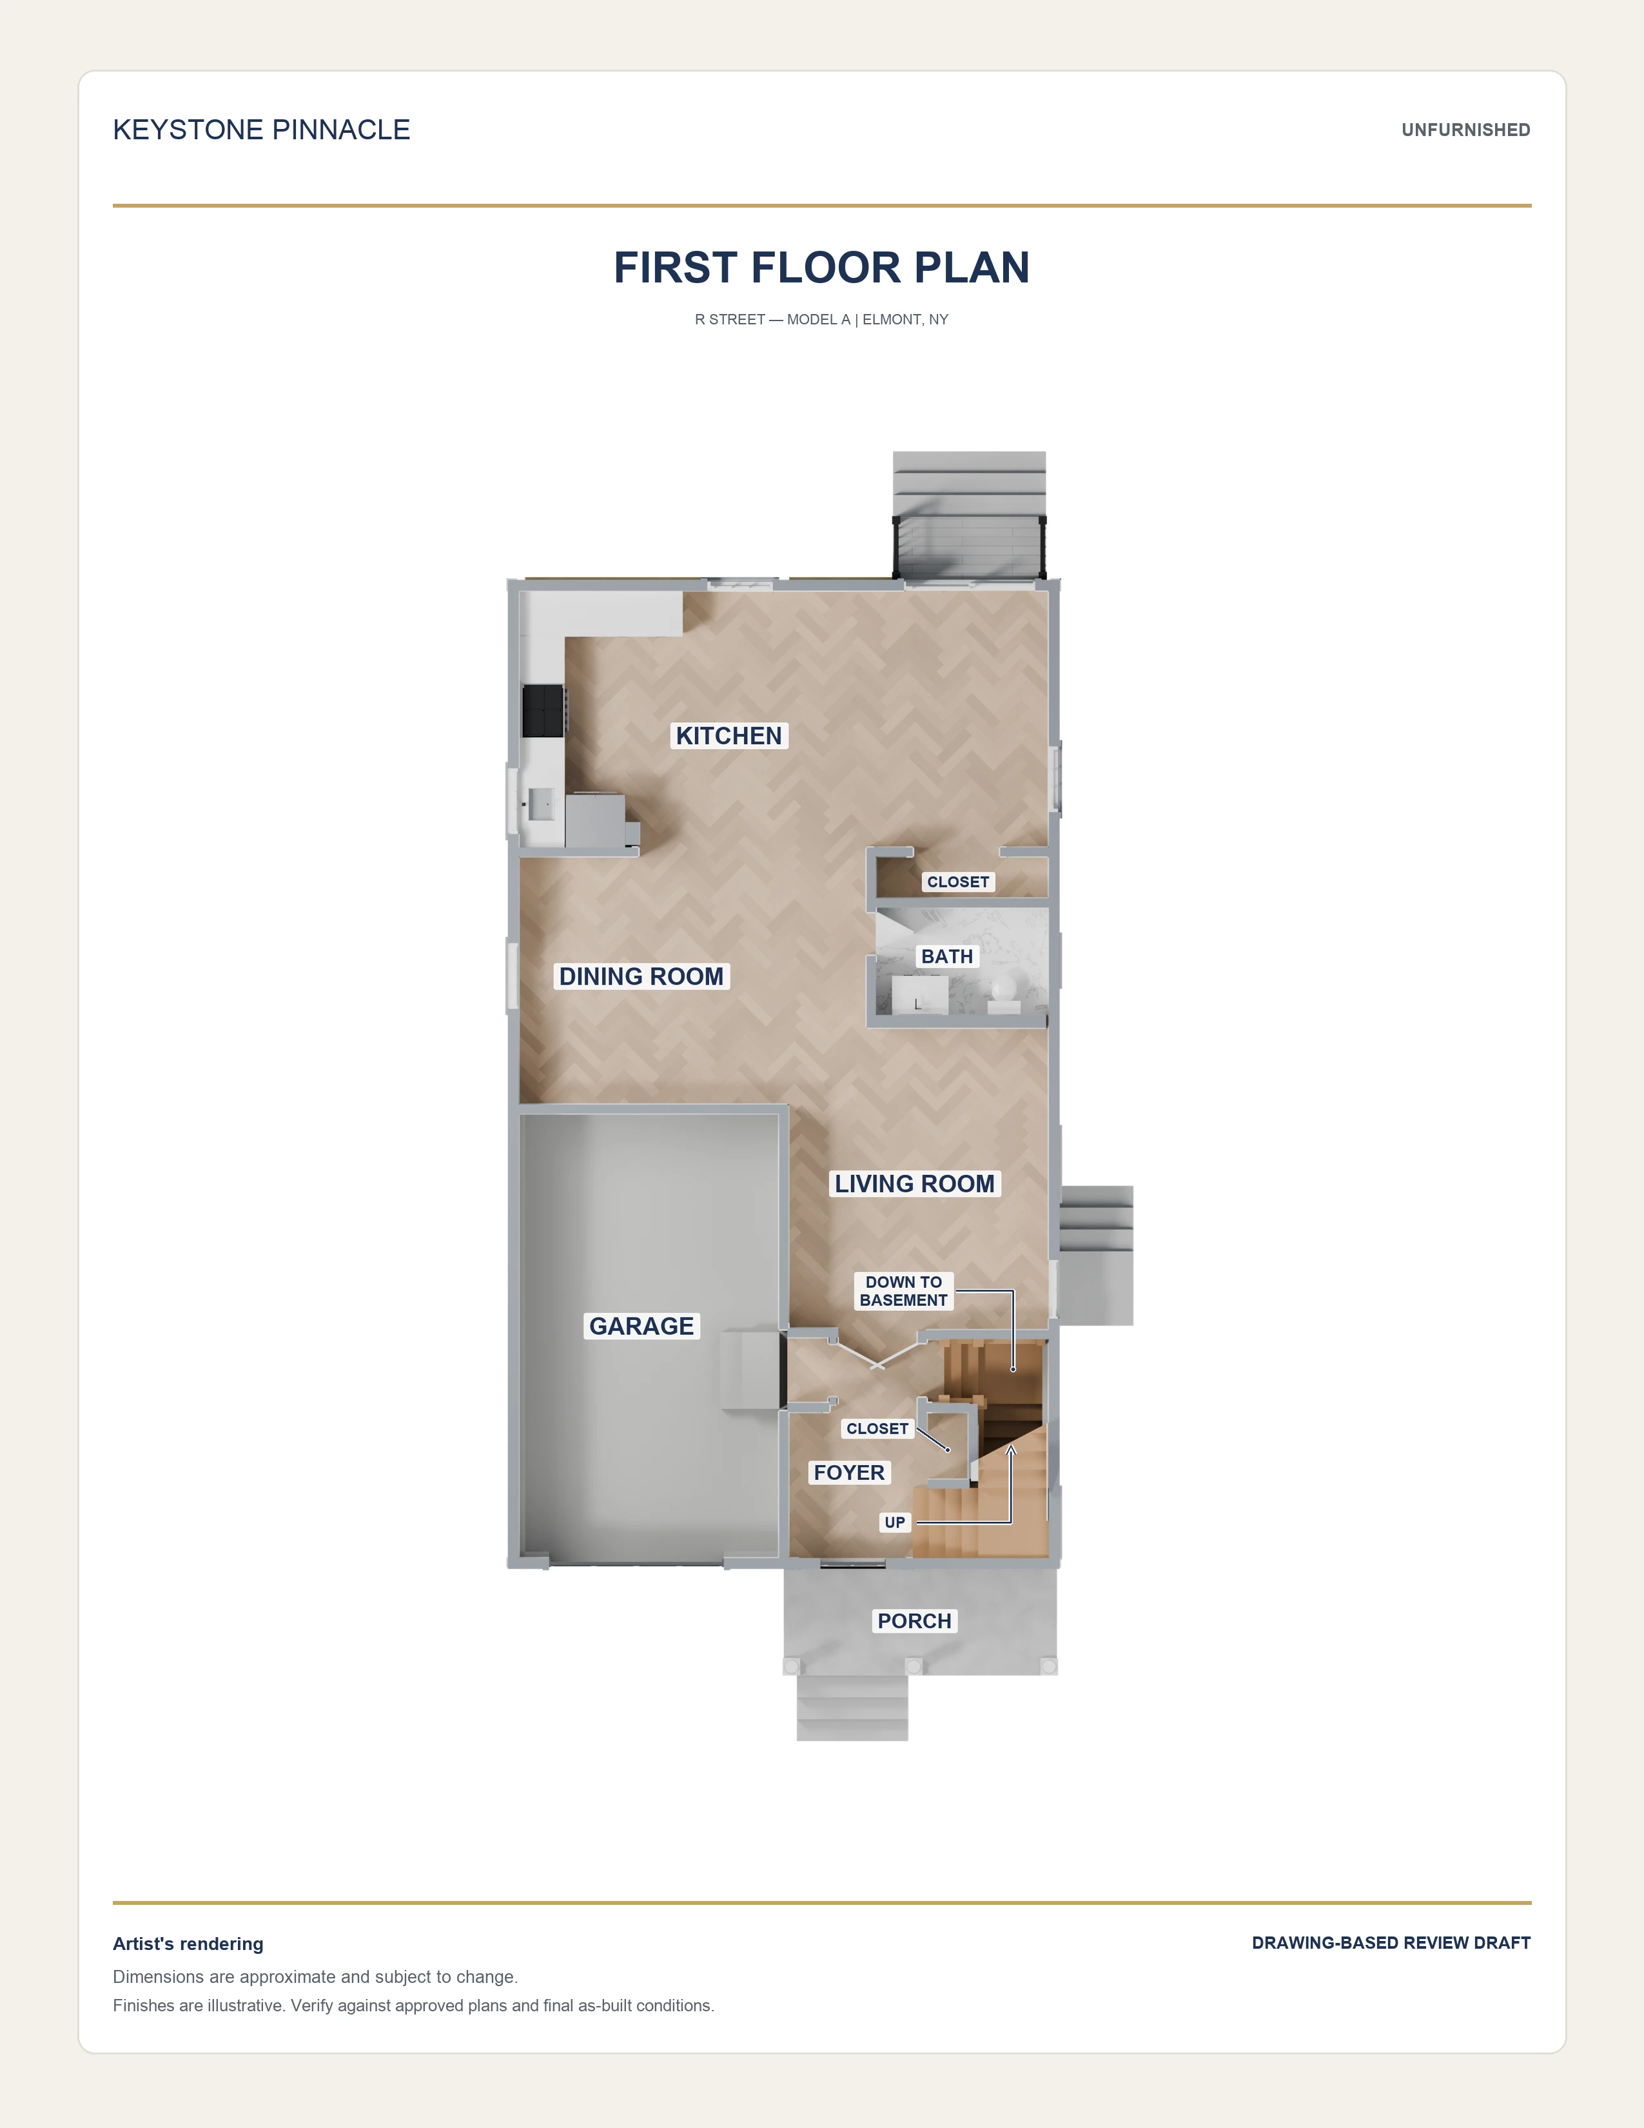
A kitchen, living room and dining room share the main floor with a foyer and attached garage.

OUR MODELS / NASSAU COUNTY
A four-bedroom layout with living and dining rooms, an attached garage, upstairs laundry, and an unfinished basement.
A kitchen, living room and dining room share the main floor with a foyer and attached garage.
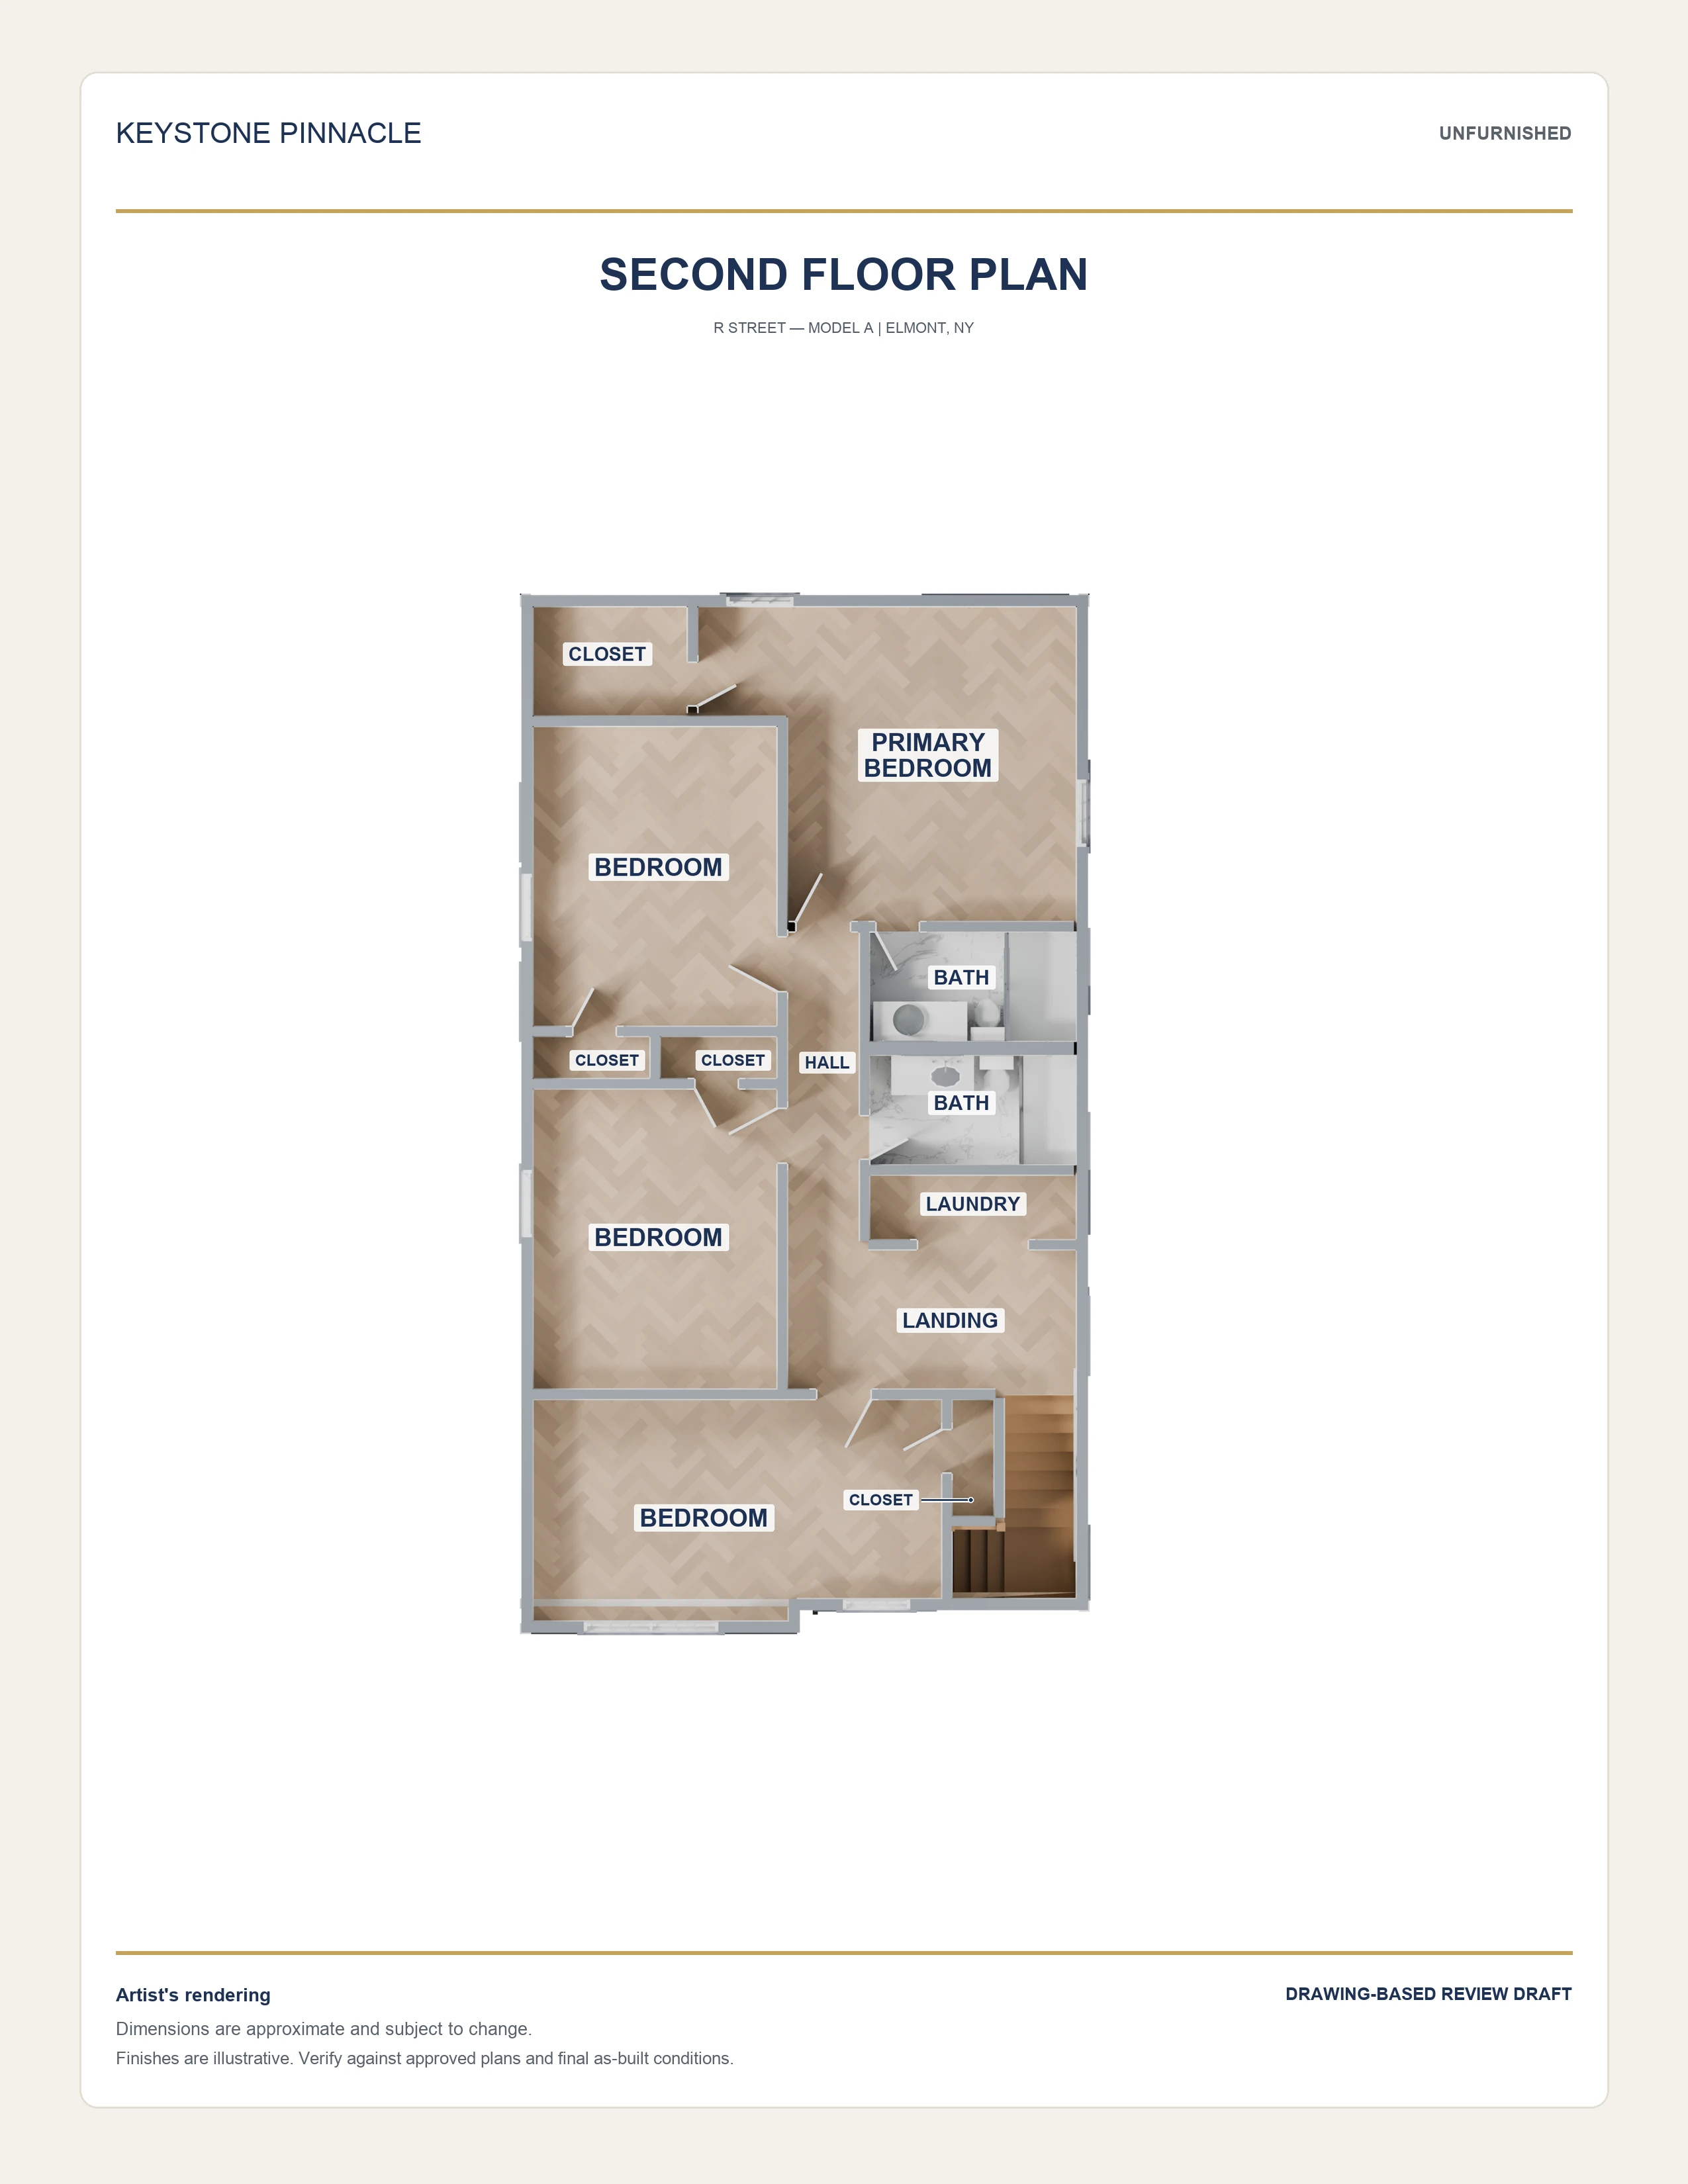
Four bedrooms, two bathrooms and laundry are shown upstairs.
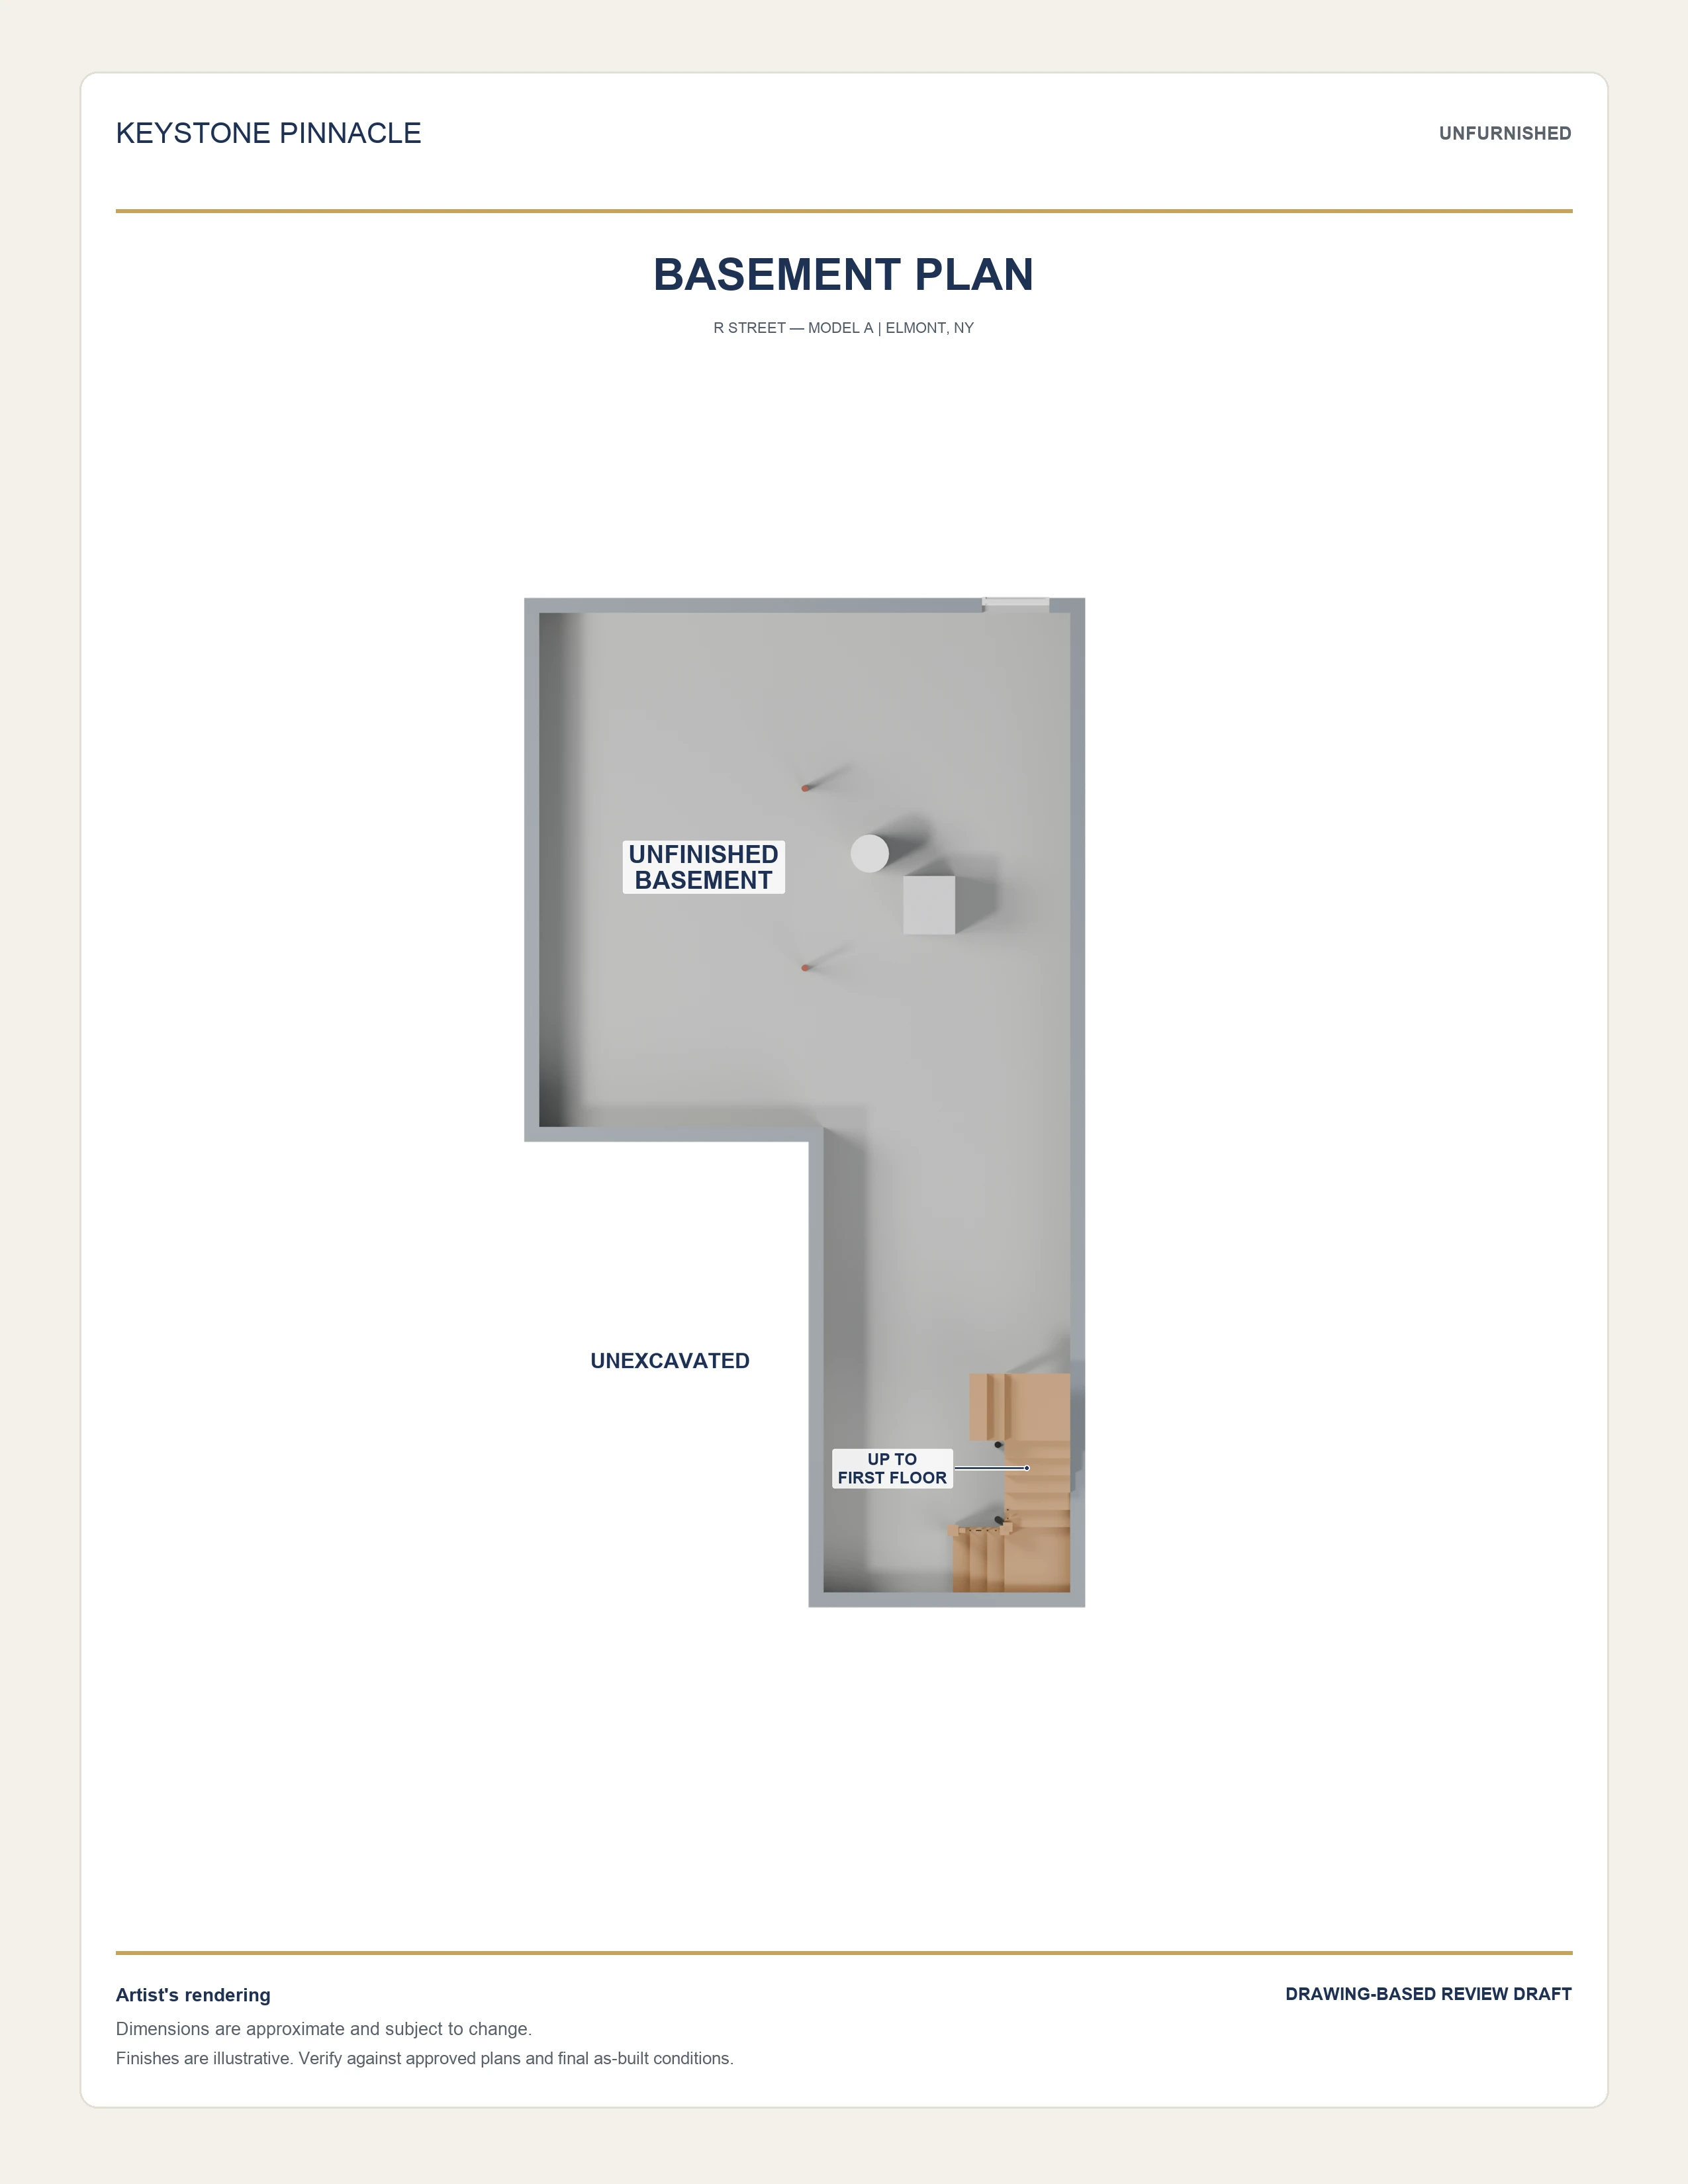
The plan shows an unfinished basement and an unexcavated area beneath the garage.
Room descriptions refer to the supplied plans. Renderings are illustrative; finishes and built details may differ. Contact us for current property information and availability.
View the property in our collection ↗Artist’s renderings. Plans and finishes are illustrative and may vary from the completed home.
Back to our models ↗