First floor
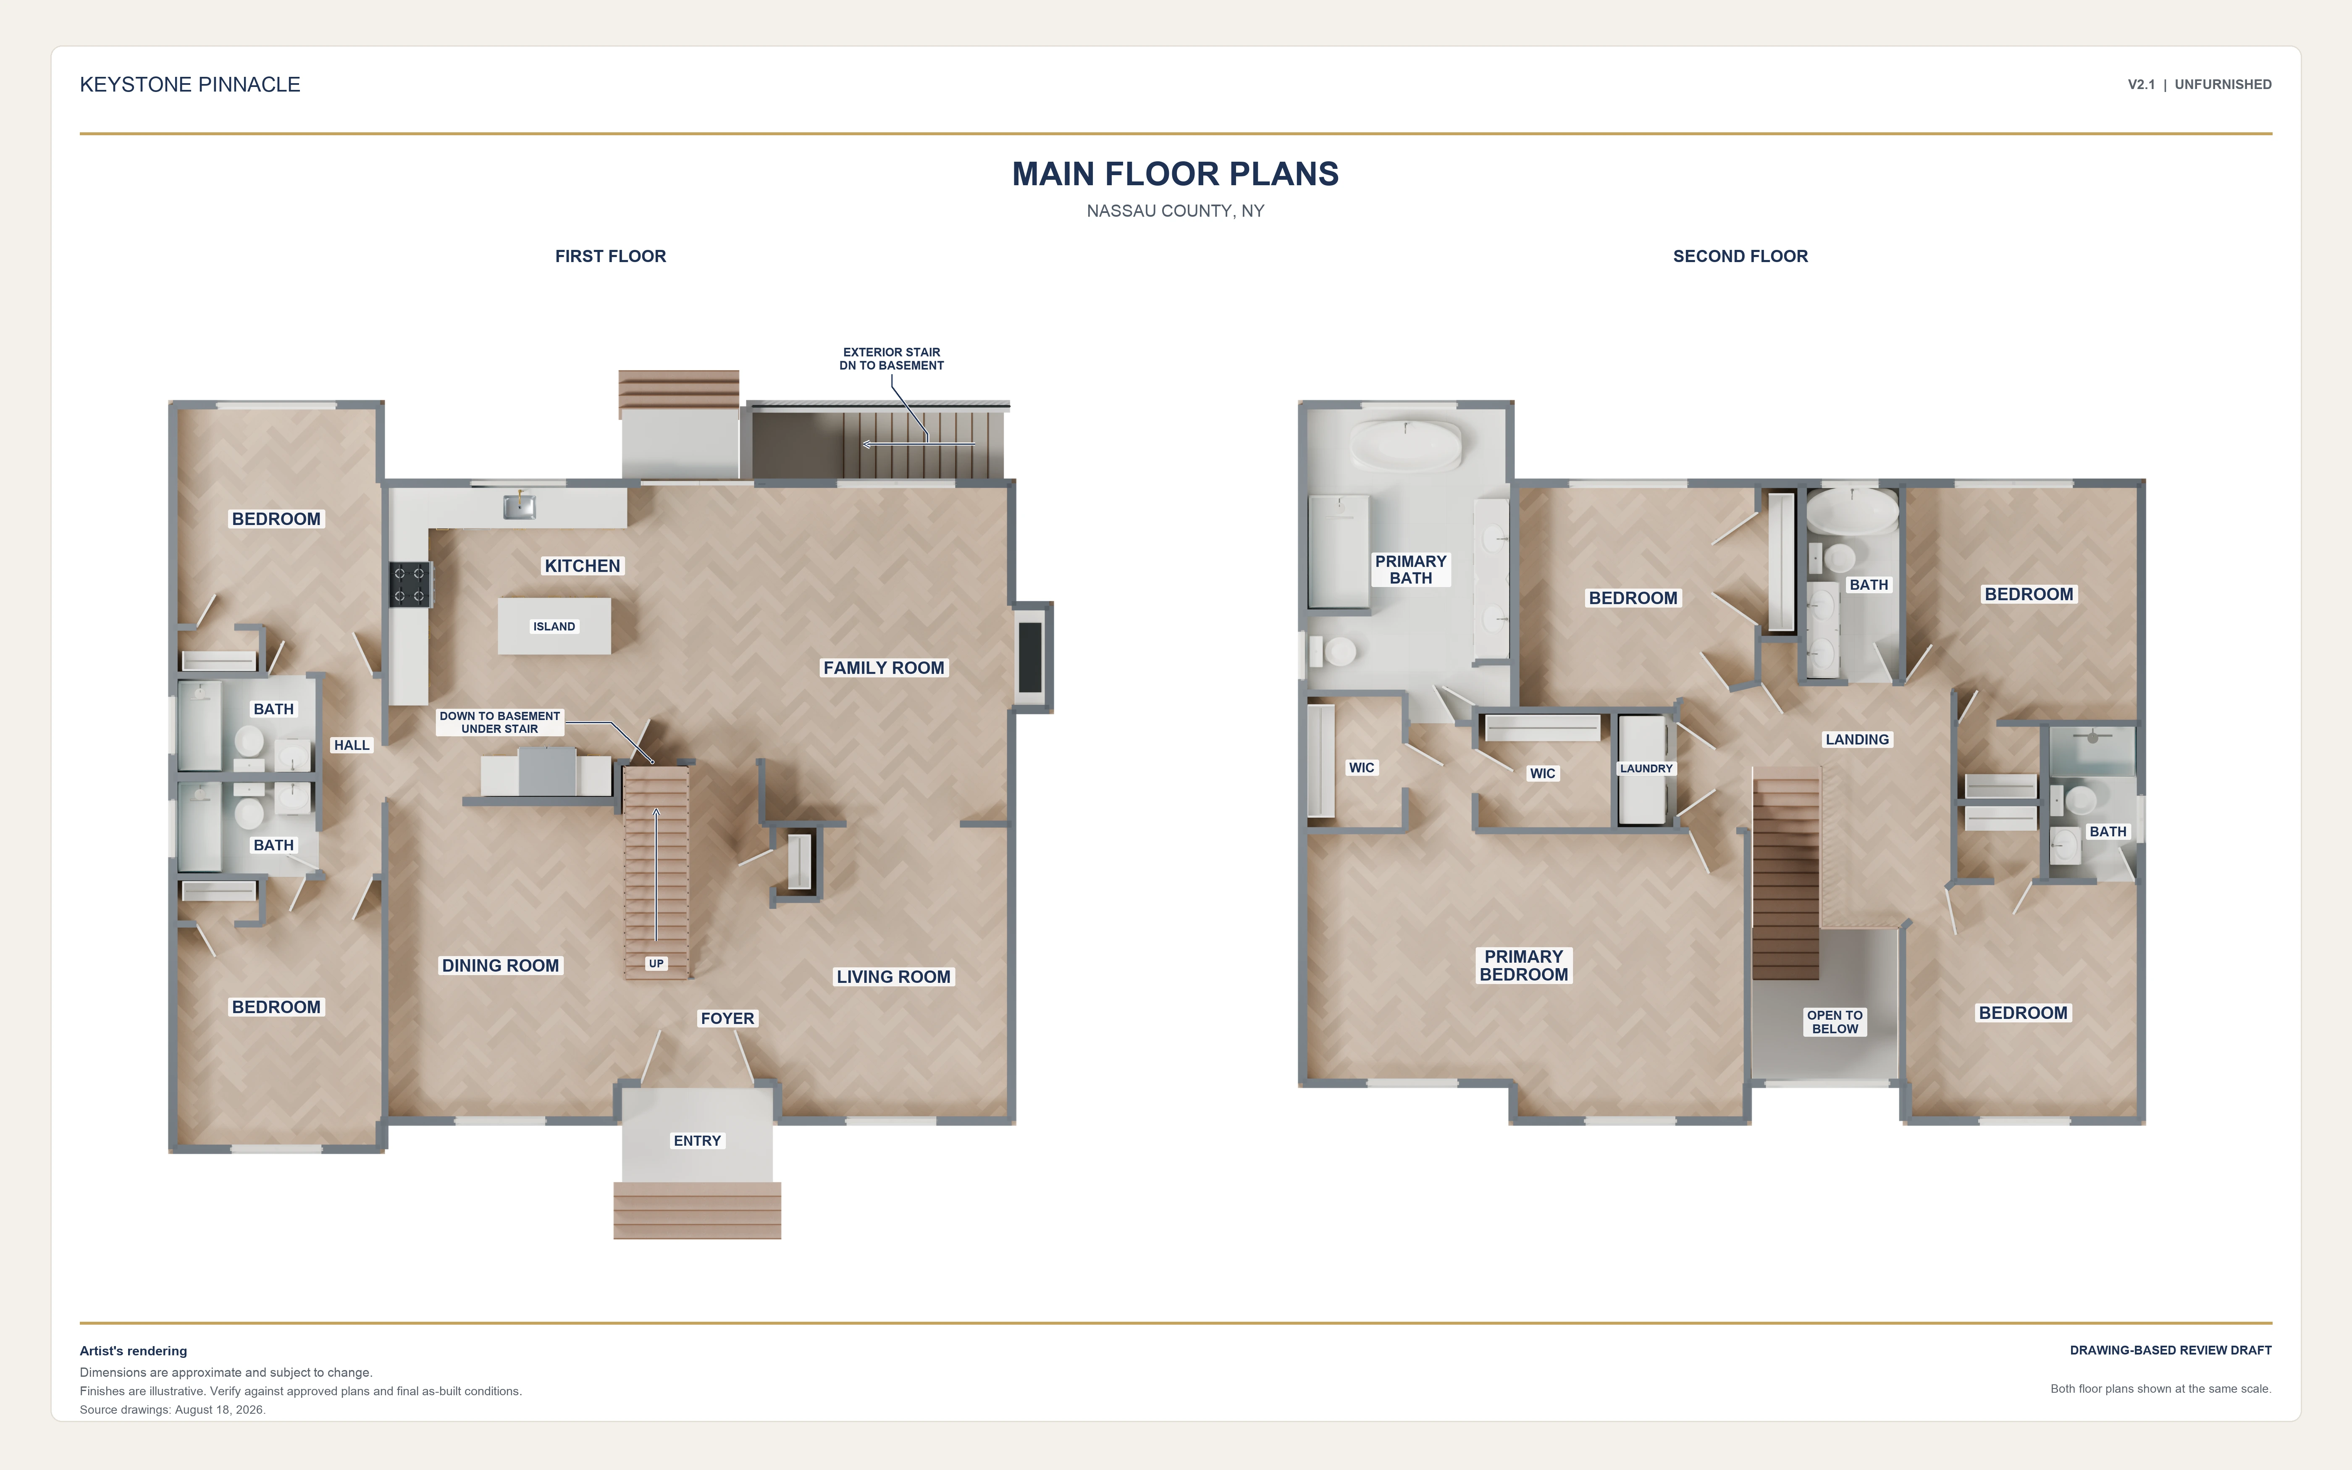
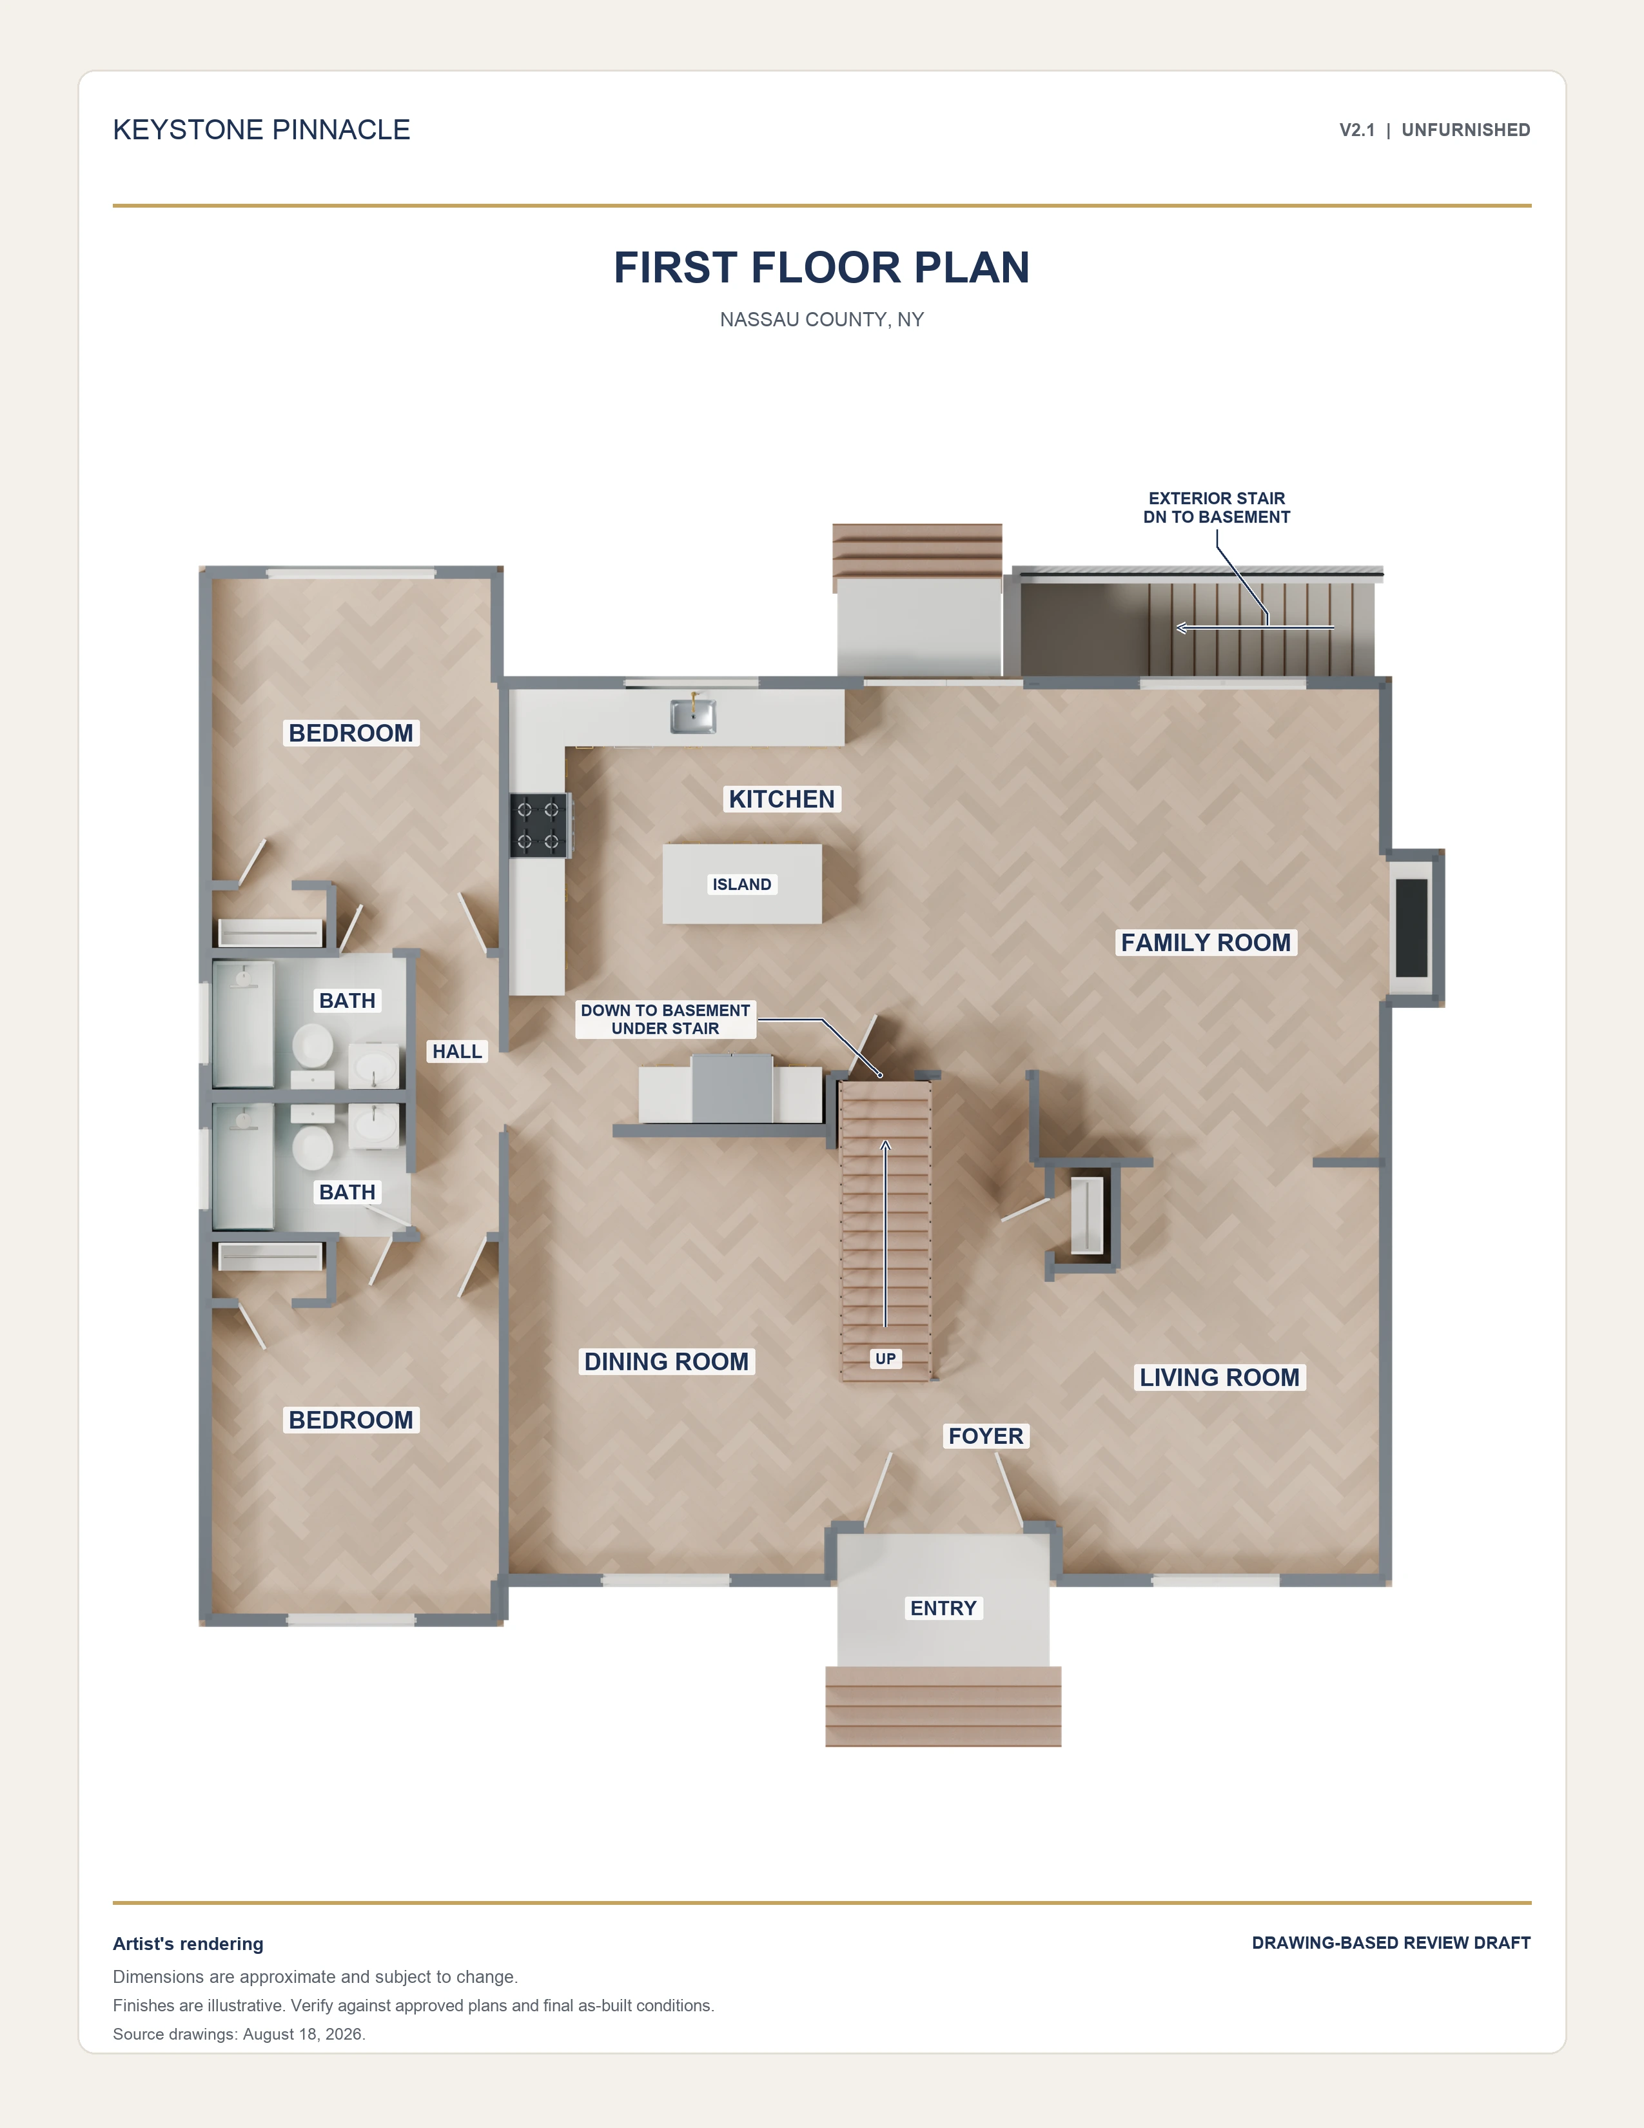
Two bedrooms and two full bathrooms. A kitchen with an island connects with the family room. Separate living and dining rooms and an open foyer complete the main floor.

OUR MODELS / NEW CONSTRUCTION
Coming soon · Spring 2027 anticipated.
THE PROPOSED HOME
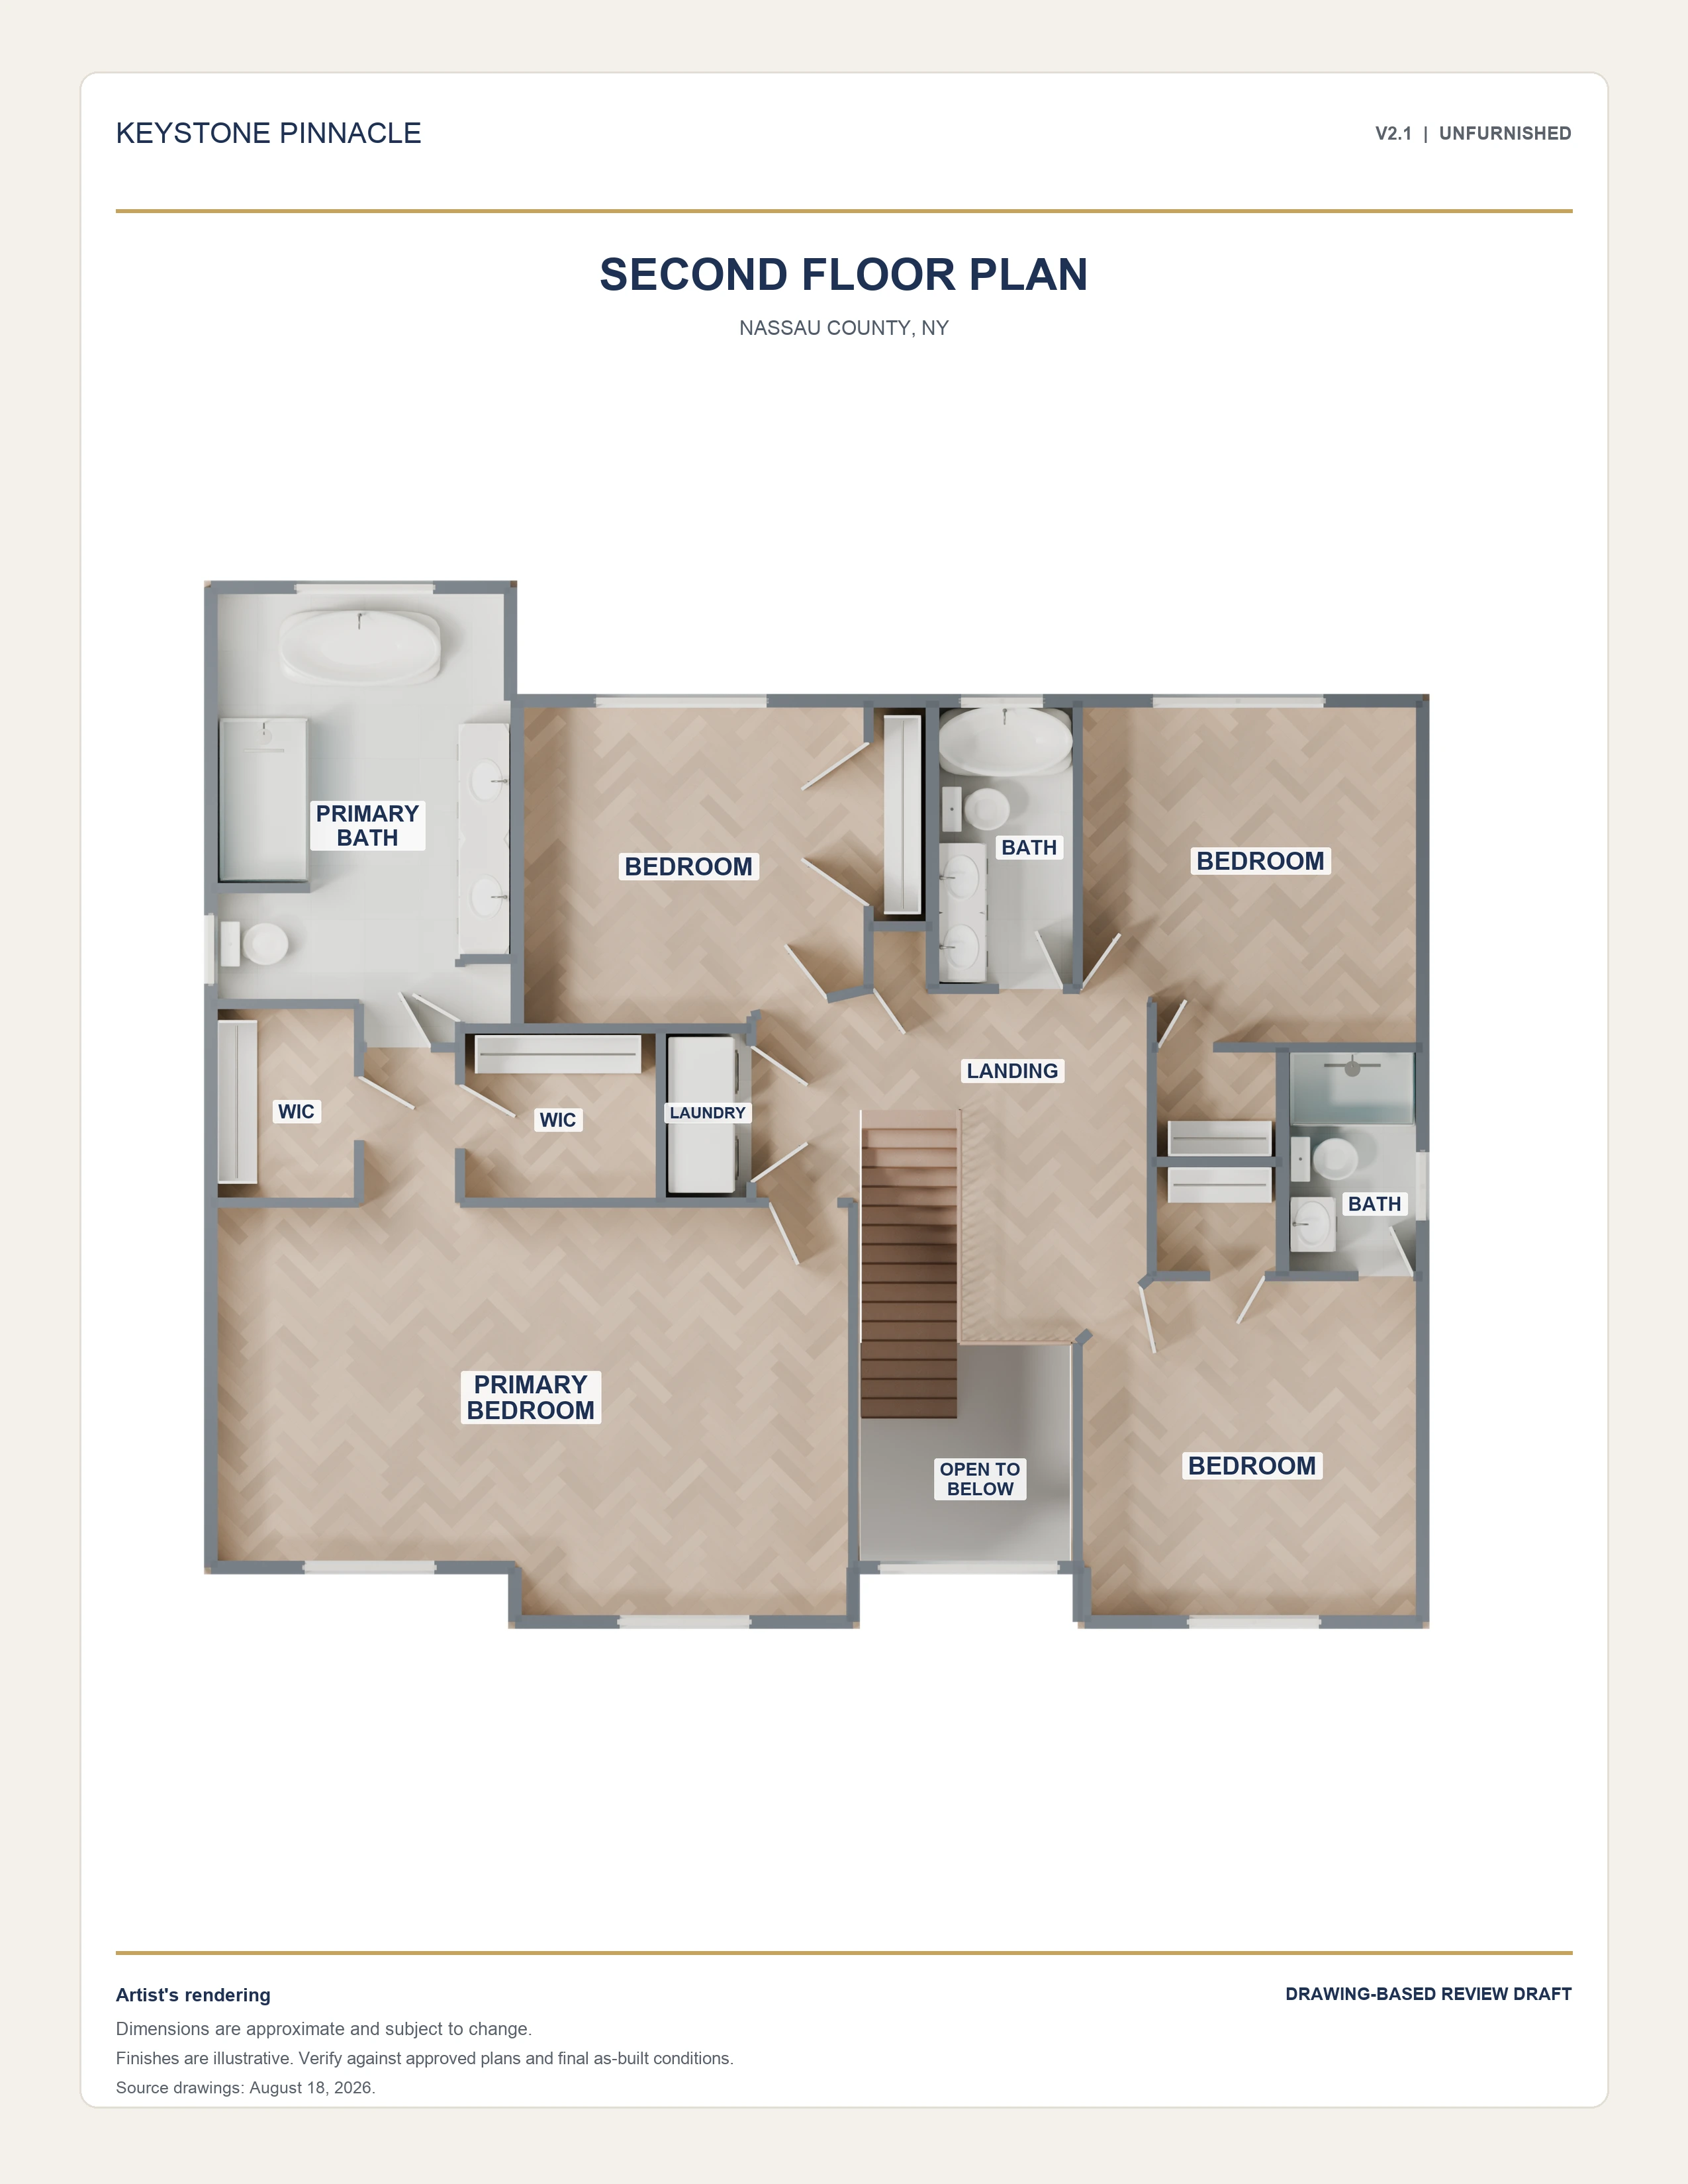
A proposed two-story, single-family home on a corner lot in Nassau County. Two bedrooms are on the first floor, with four more upstairs, including the primary suite.
Two bedrooms and two full bathrooms. A kitchen with an island connects with the family room. Separate living and dining rooms and an open foyer complete the main floor.
Four bedrooms and three full bathrooms. The primary suite includes two walk-in closets and a bathroom with a tub and separate shower. Laundry is on this level.
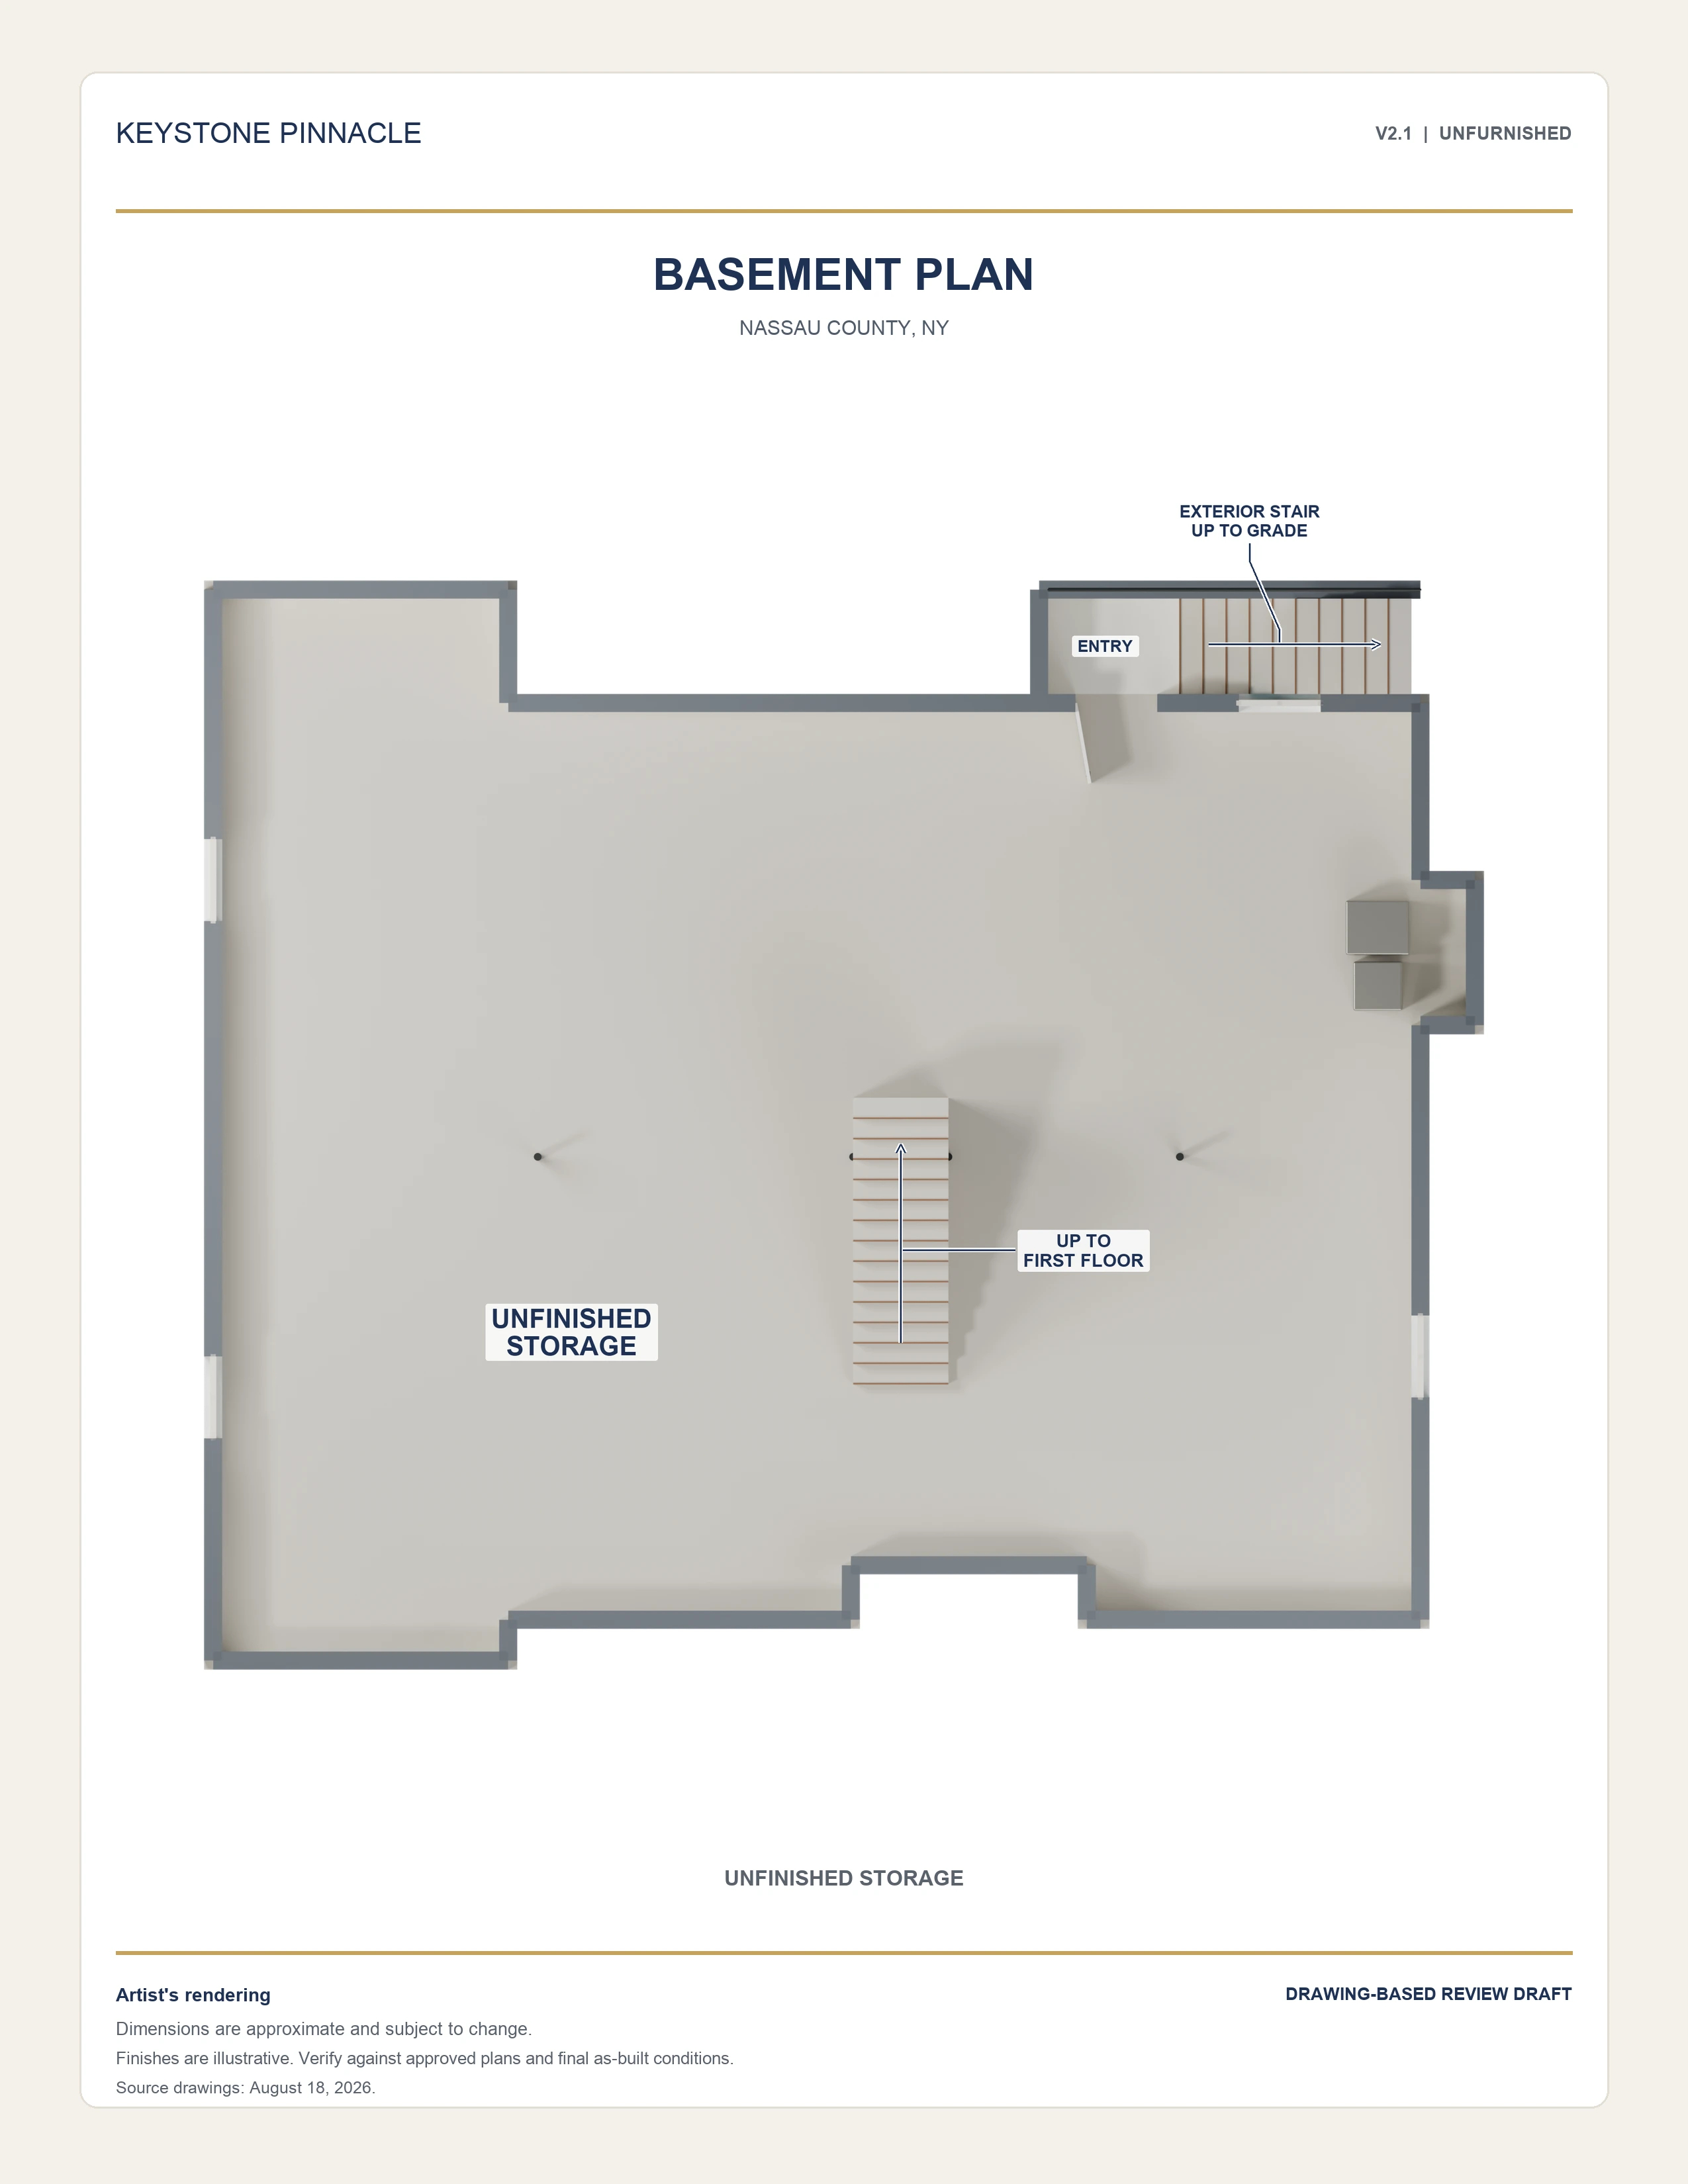
A full unfinished basement is planned for storage, with an exterior stair entrance. The corner parcel measures 80 by 100 feet. A driveway is shown in the proposed site plan.
Property details describe the proposed design. Final plans and built details may vary.
Artist’s renderings. Plans and finishes are illustrative and may vary from the completed home.
Back to our models ↗