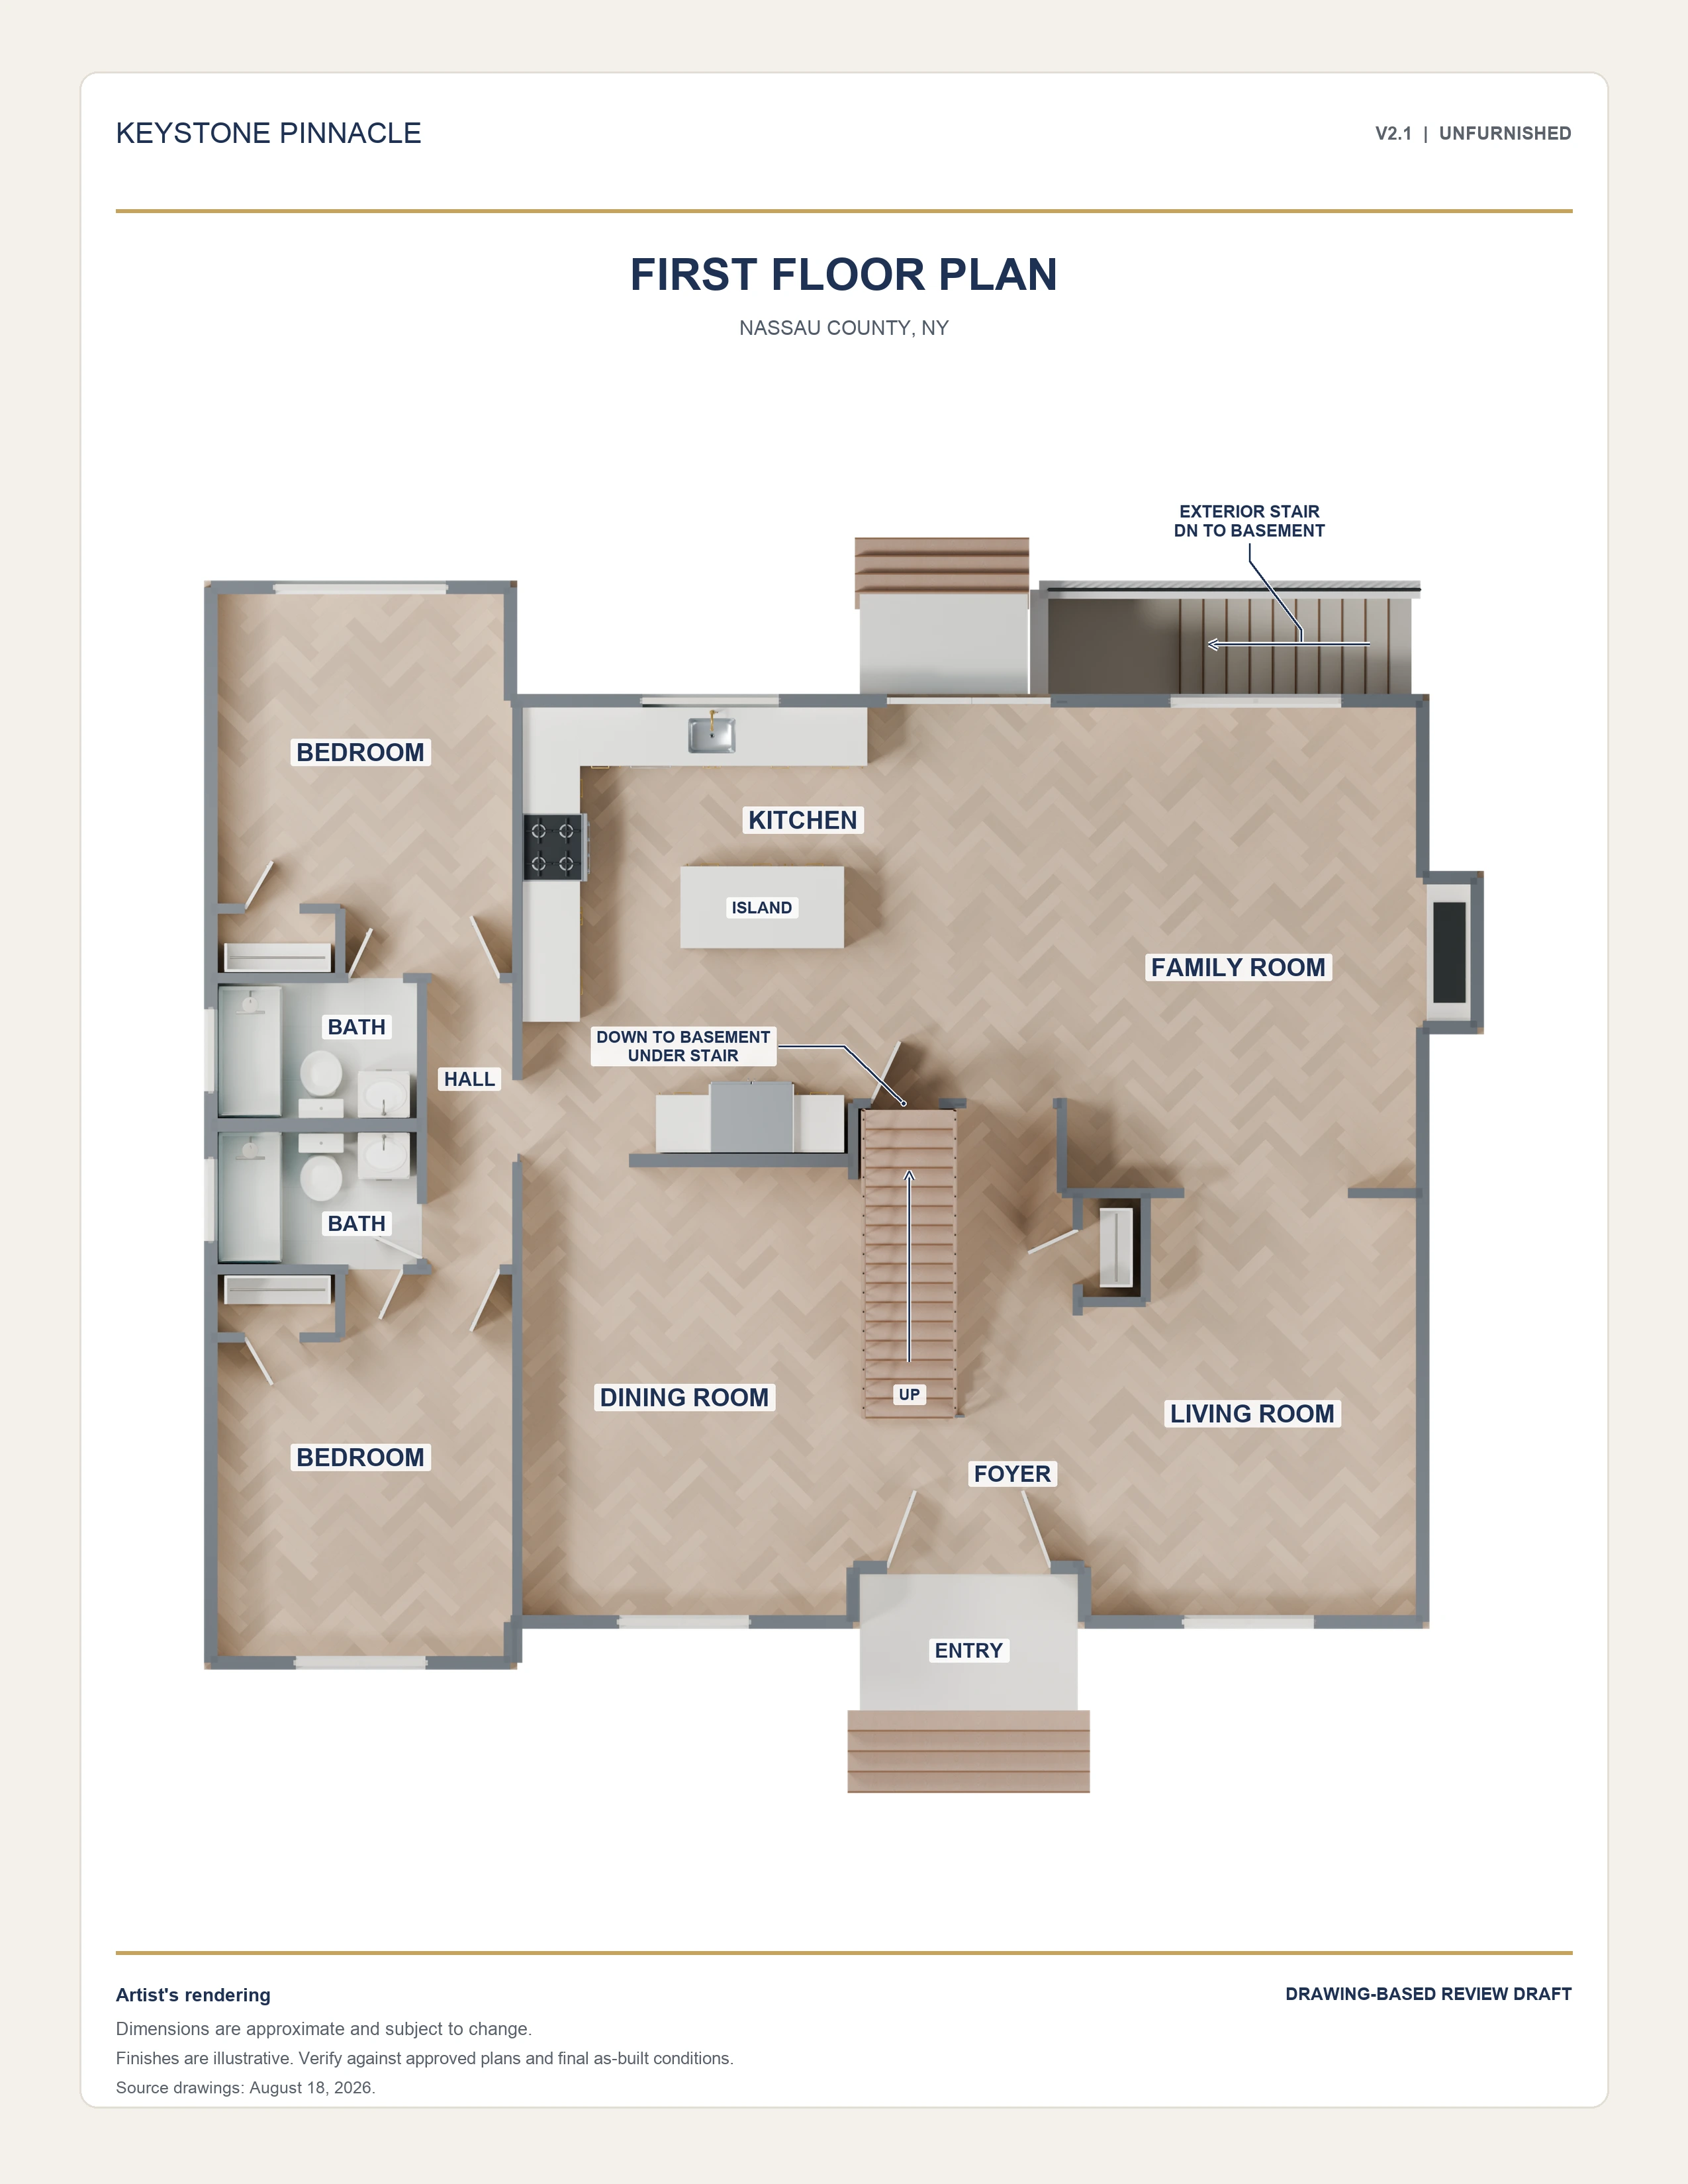
 First floor ↗
Two bedrooms, two full bathrooms and the main living spaces.

NASSAU COUNTY, NEW YORK
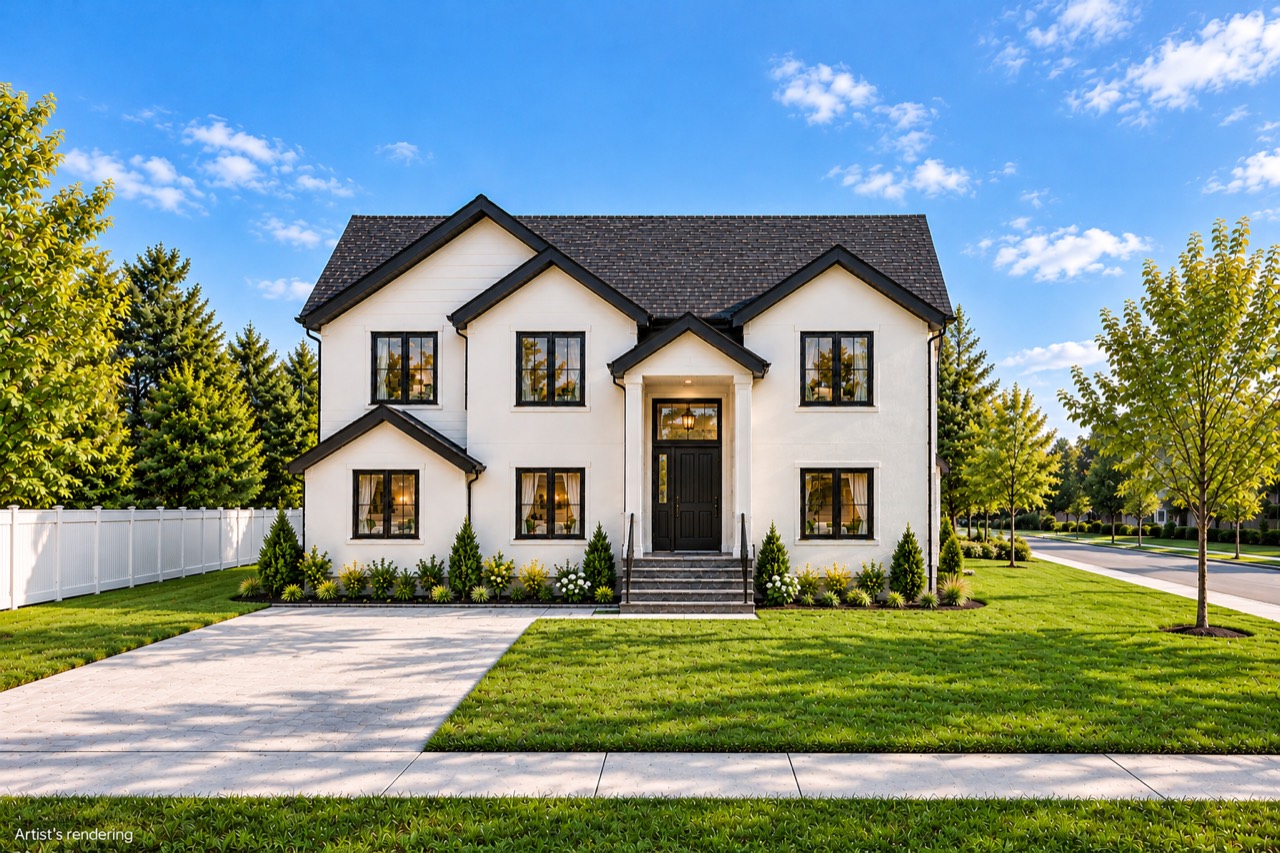
A NEW CHAPTER / SPRING 2027
A proposed six-bedroom, five-full-bathroom home in Nassau County. Explore the floor plans and the spaces across two floors.
Explore the floor plans ↘NASSAU COUNTY / PROPOSED DESIGN
Explore the floor plans. Select a drawing for a closer look.
First floor ↗Two bedrooms, two full bathrooms and the main living spaces.
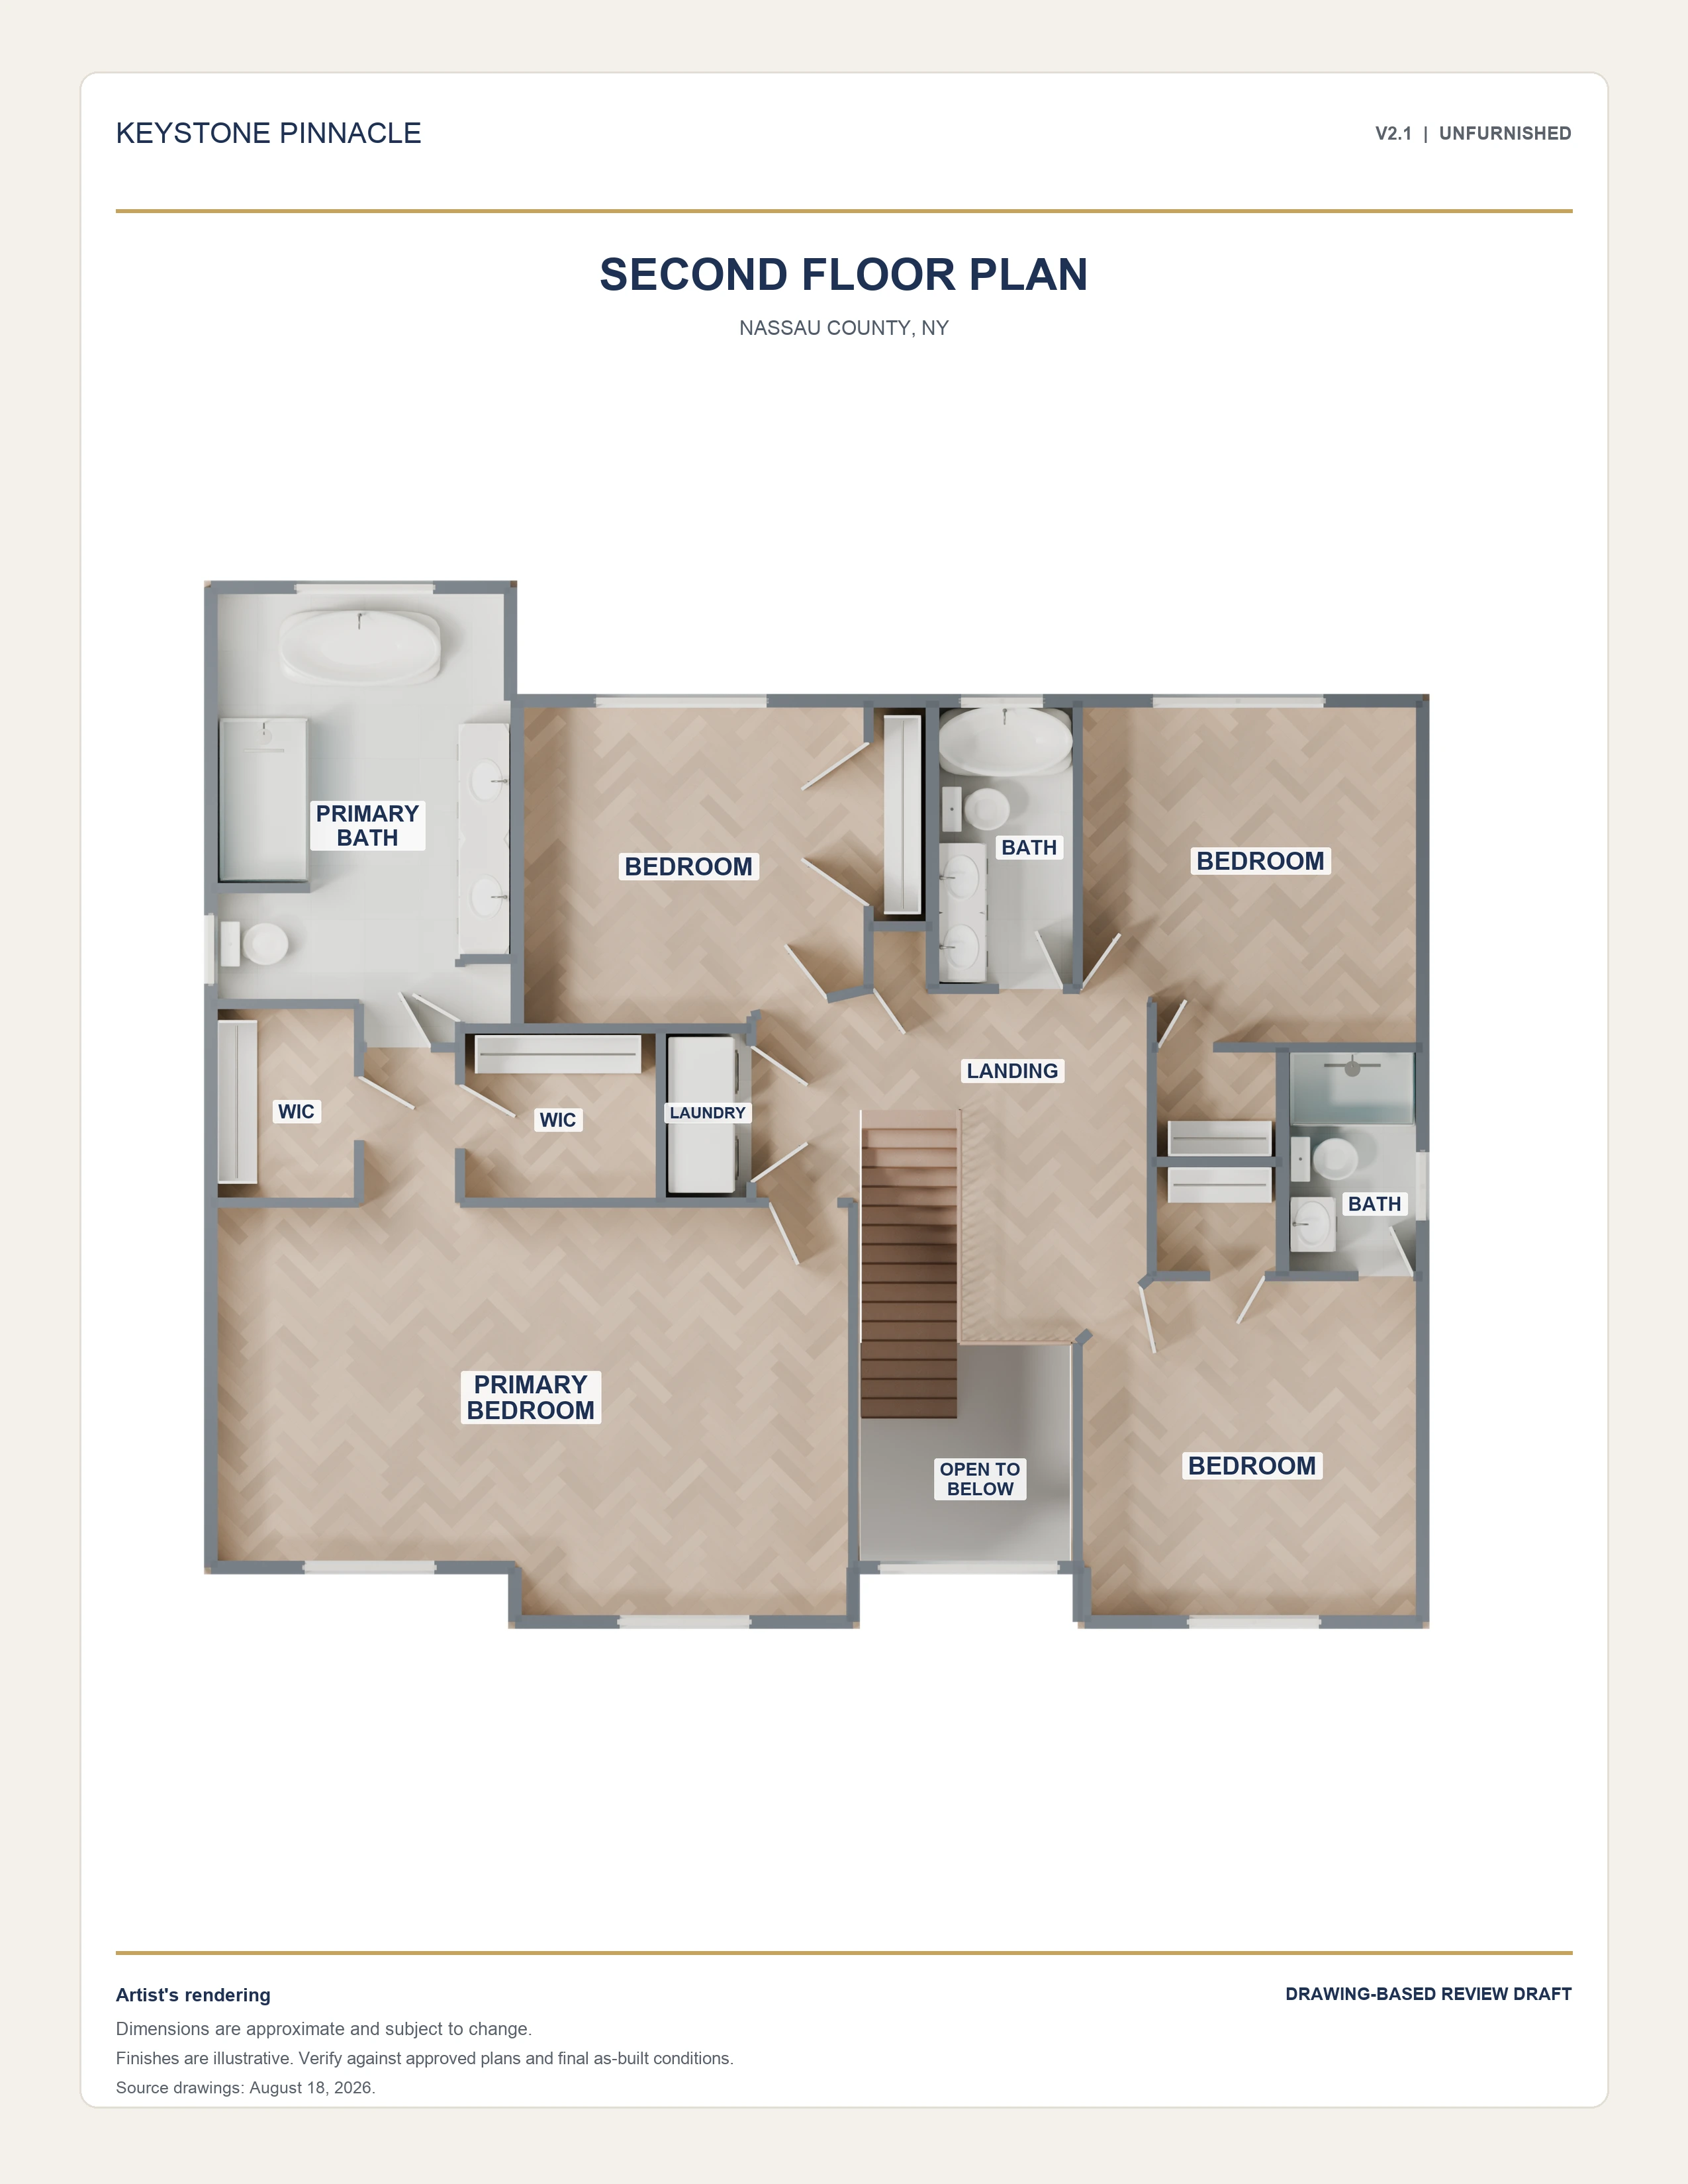 Second floor ↗
Four bedrooms, three full bathrooms and upstairs laundry.
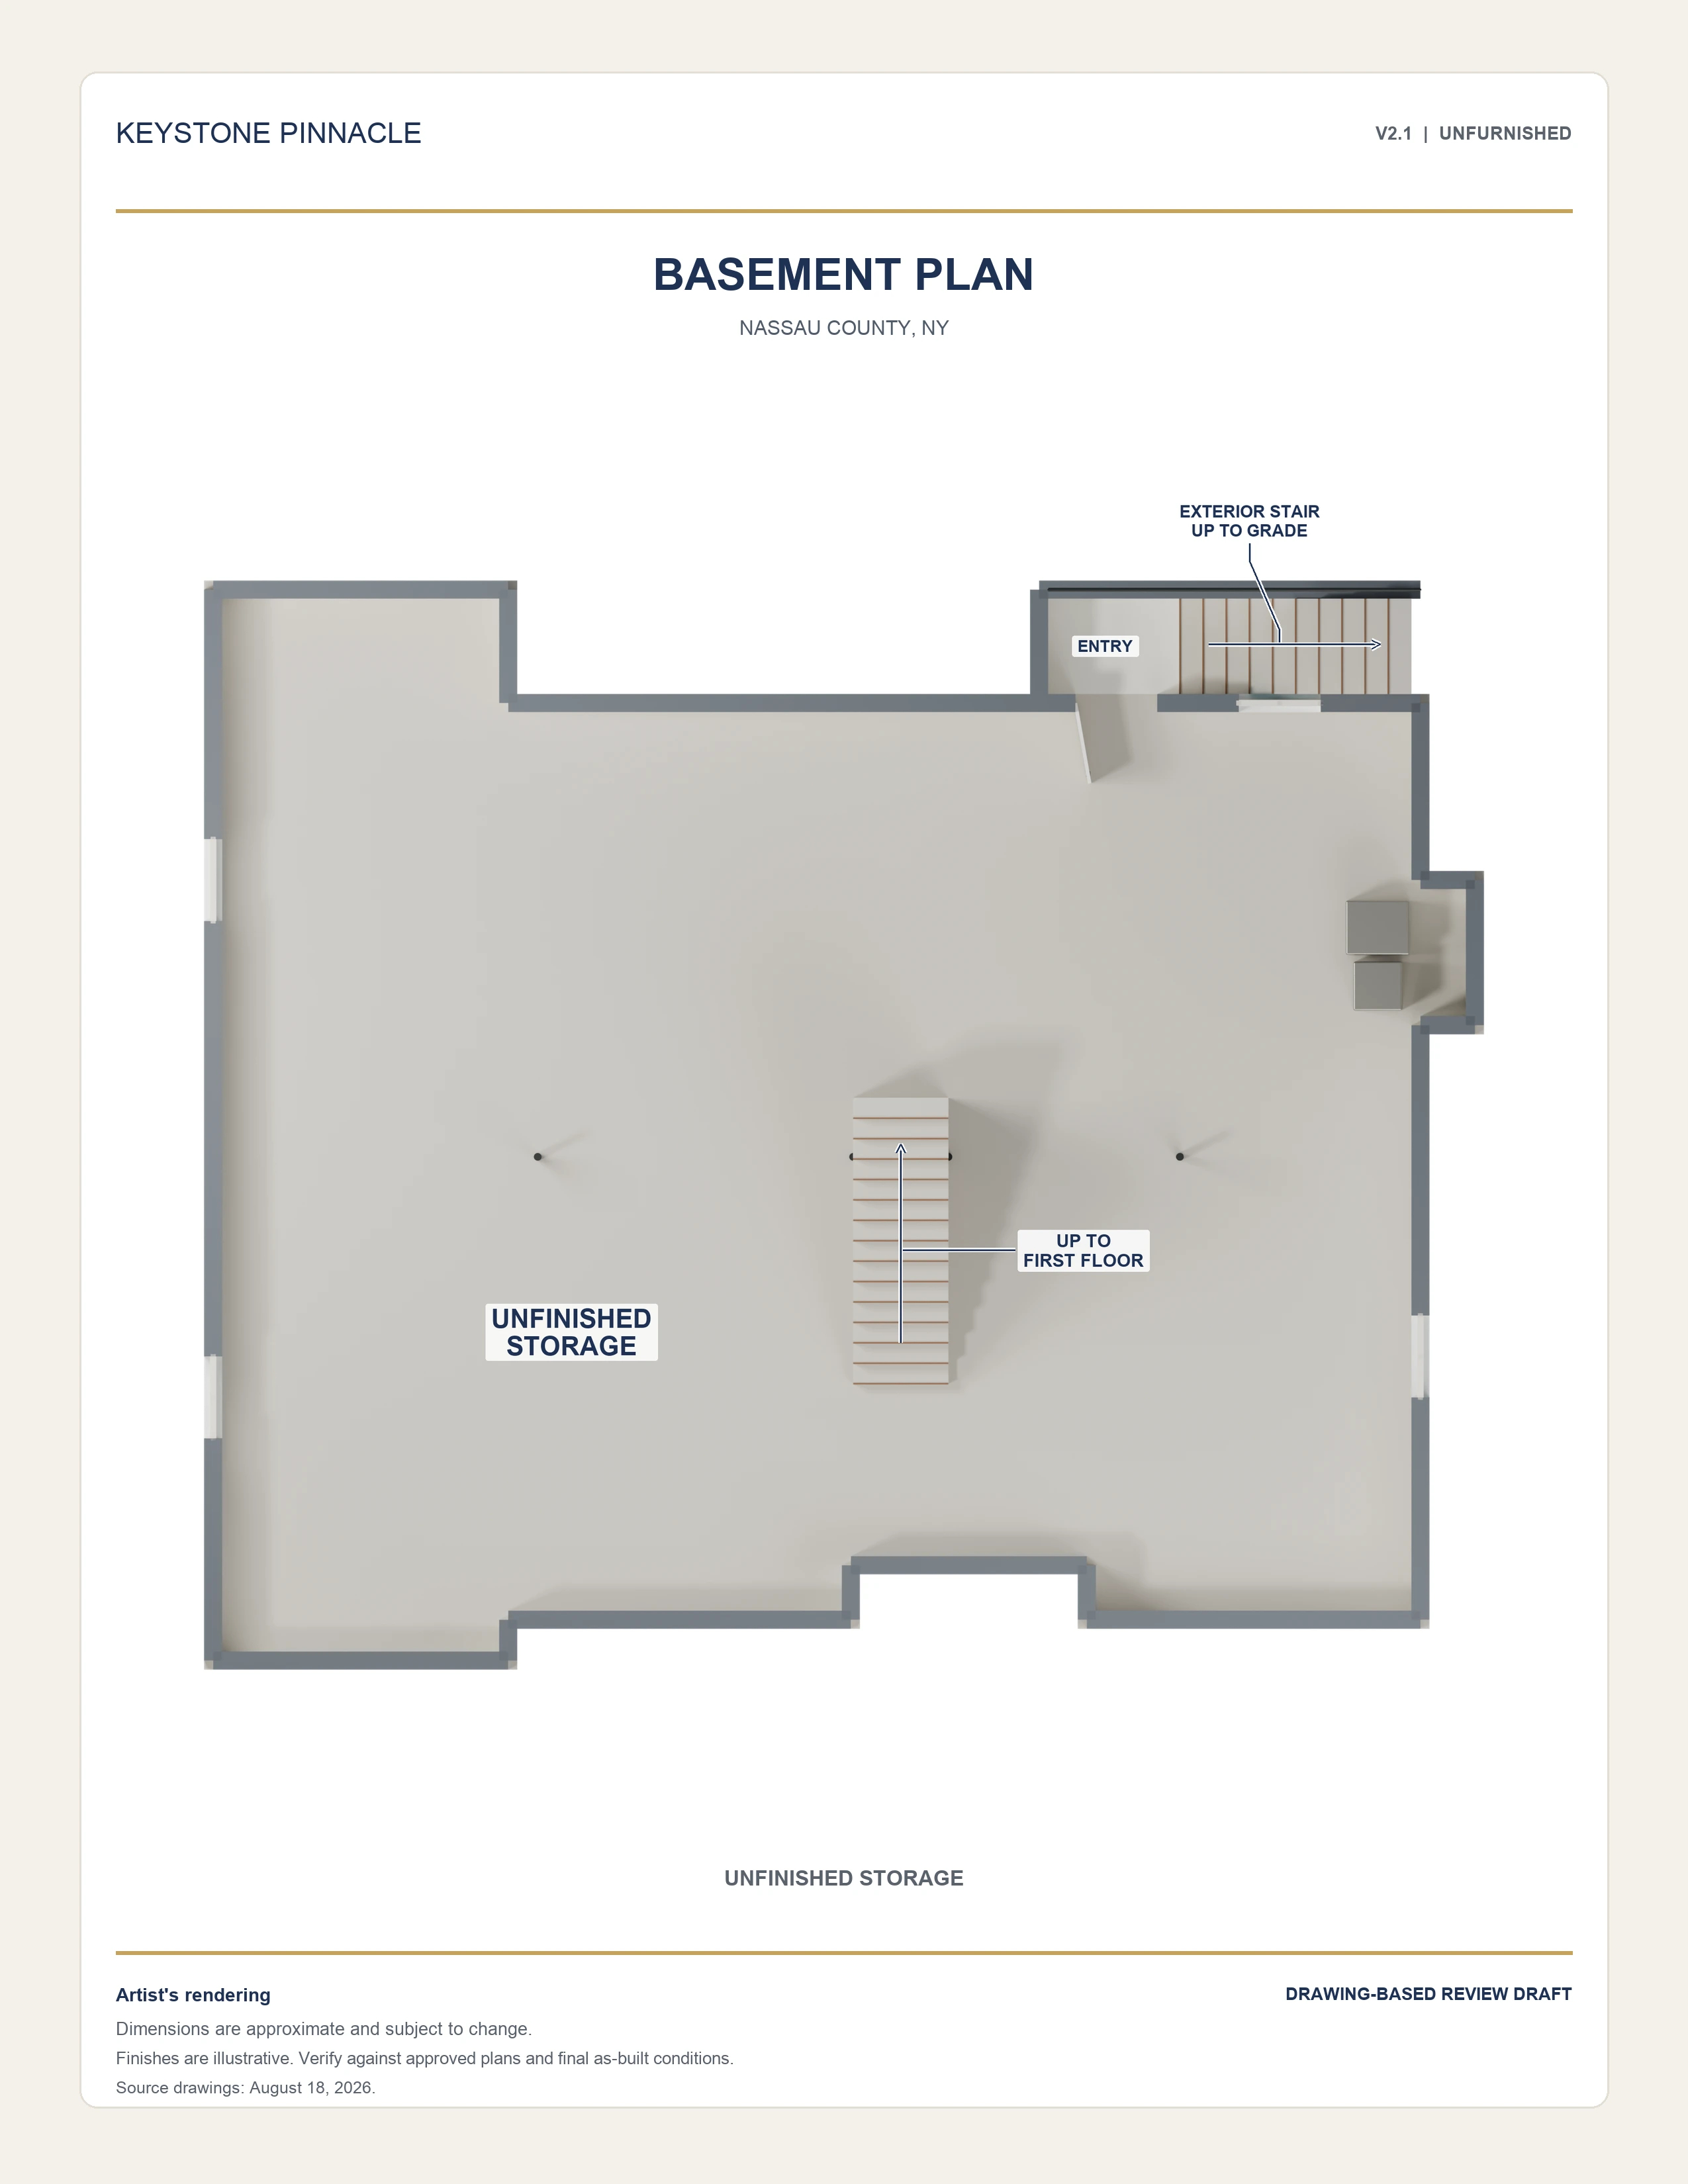 Basement ↗
Proposed unfinished storage with an exterior stair entrance.
Artist’s renderings. Dimensions are approximate. Final plans, specifications and built details may vary; verify against approved plans.
Ask about this home ↗BEFORE YOU BUY
Understand the construction stage, written specifications and documents to review before closing.
Read the buyer’s guideLearn the coverage categories, limits and questions to ask about the warranty for a specific home.
Read the warranty guide