First floor
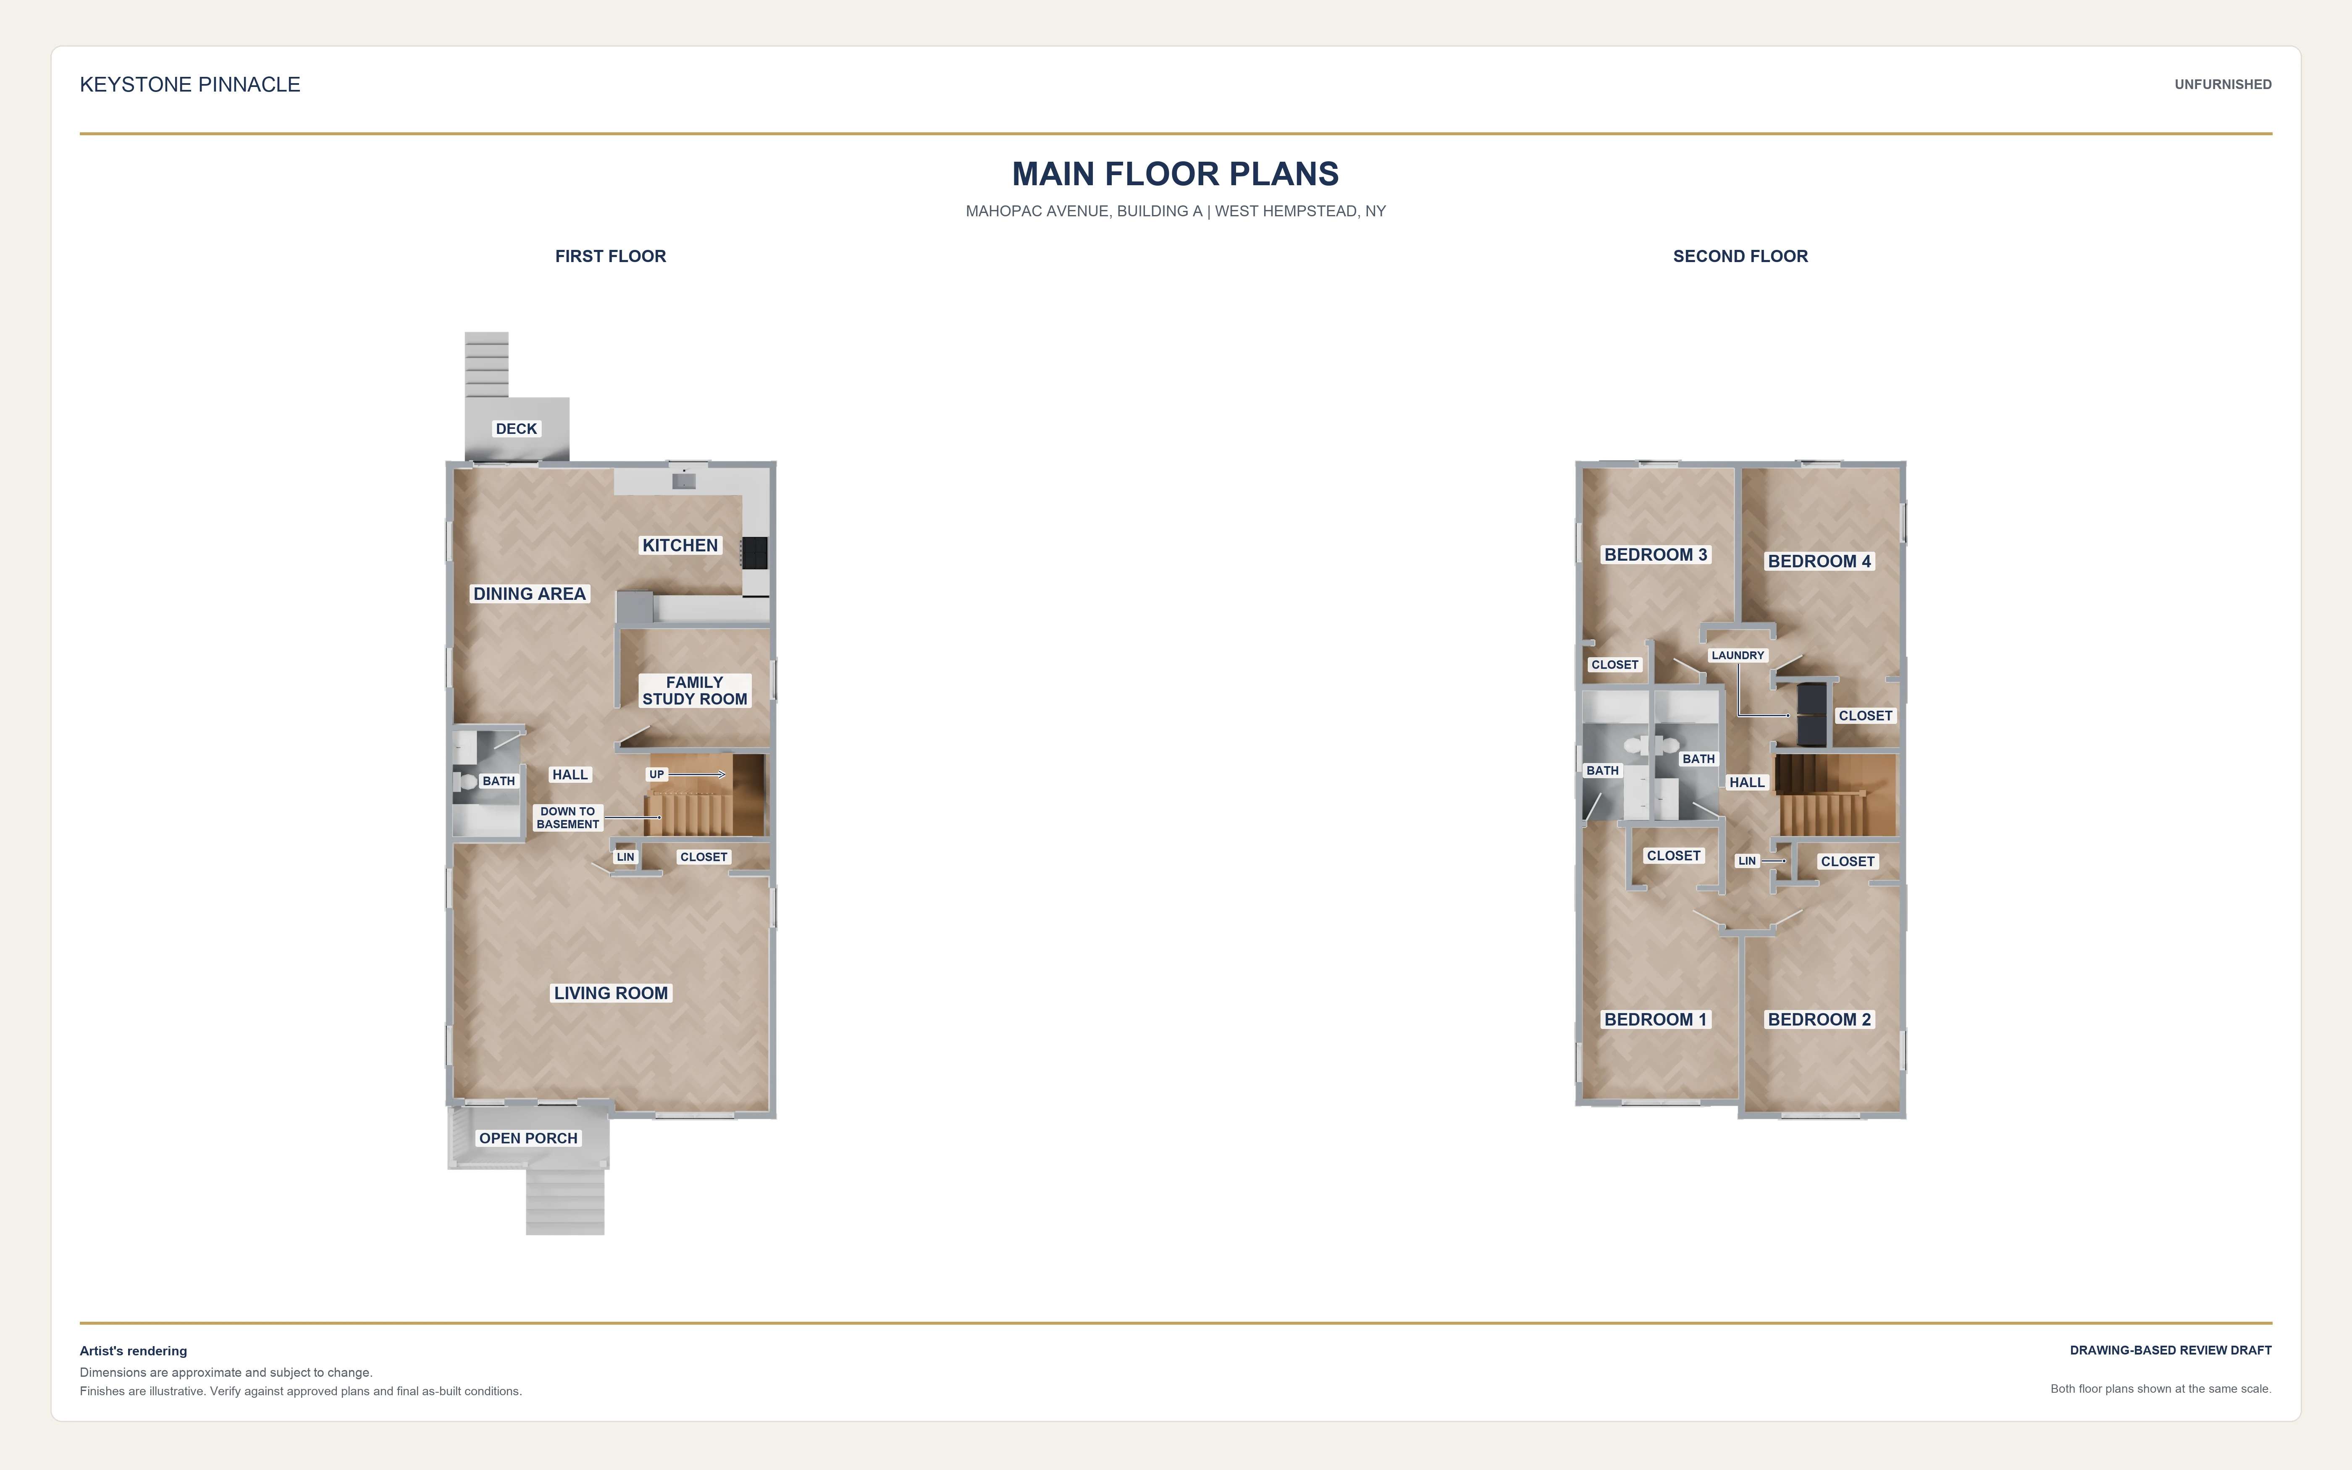
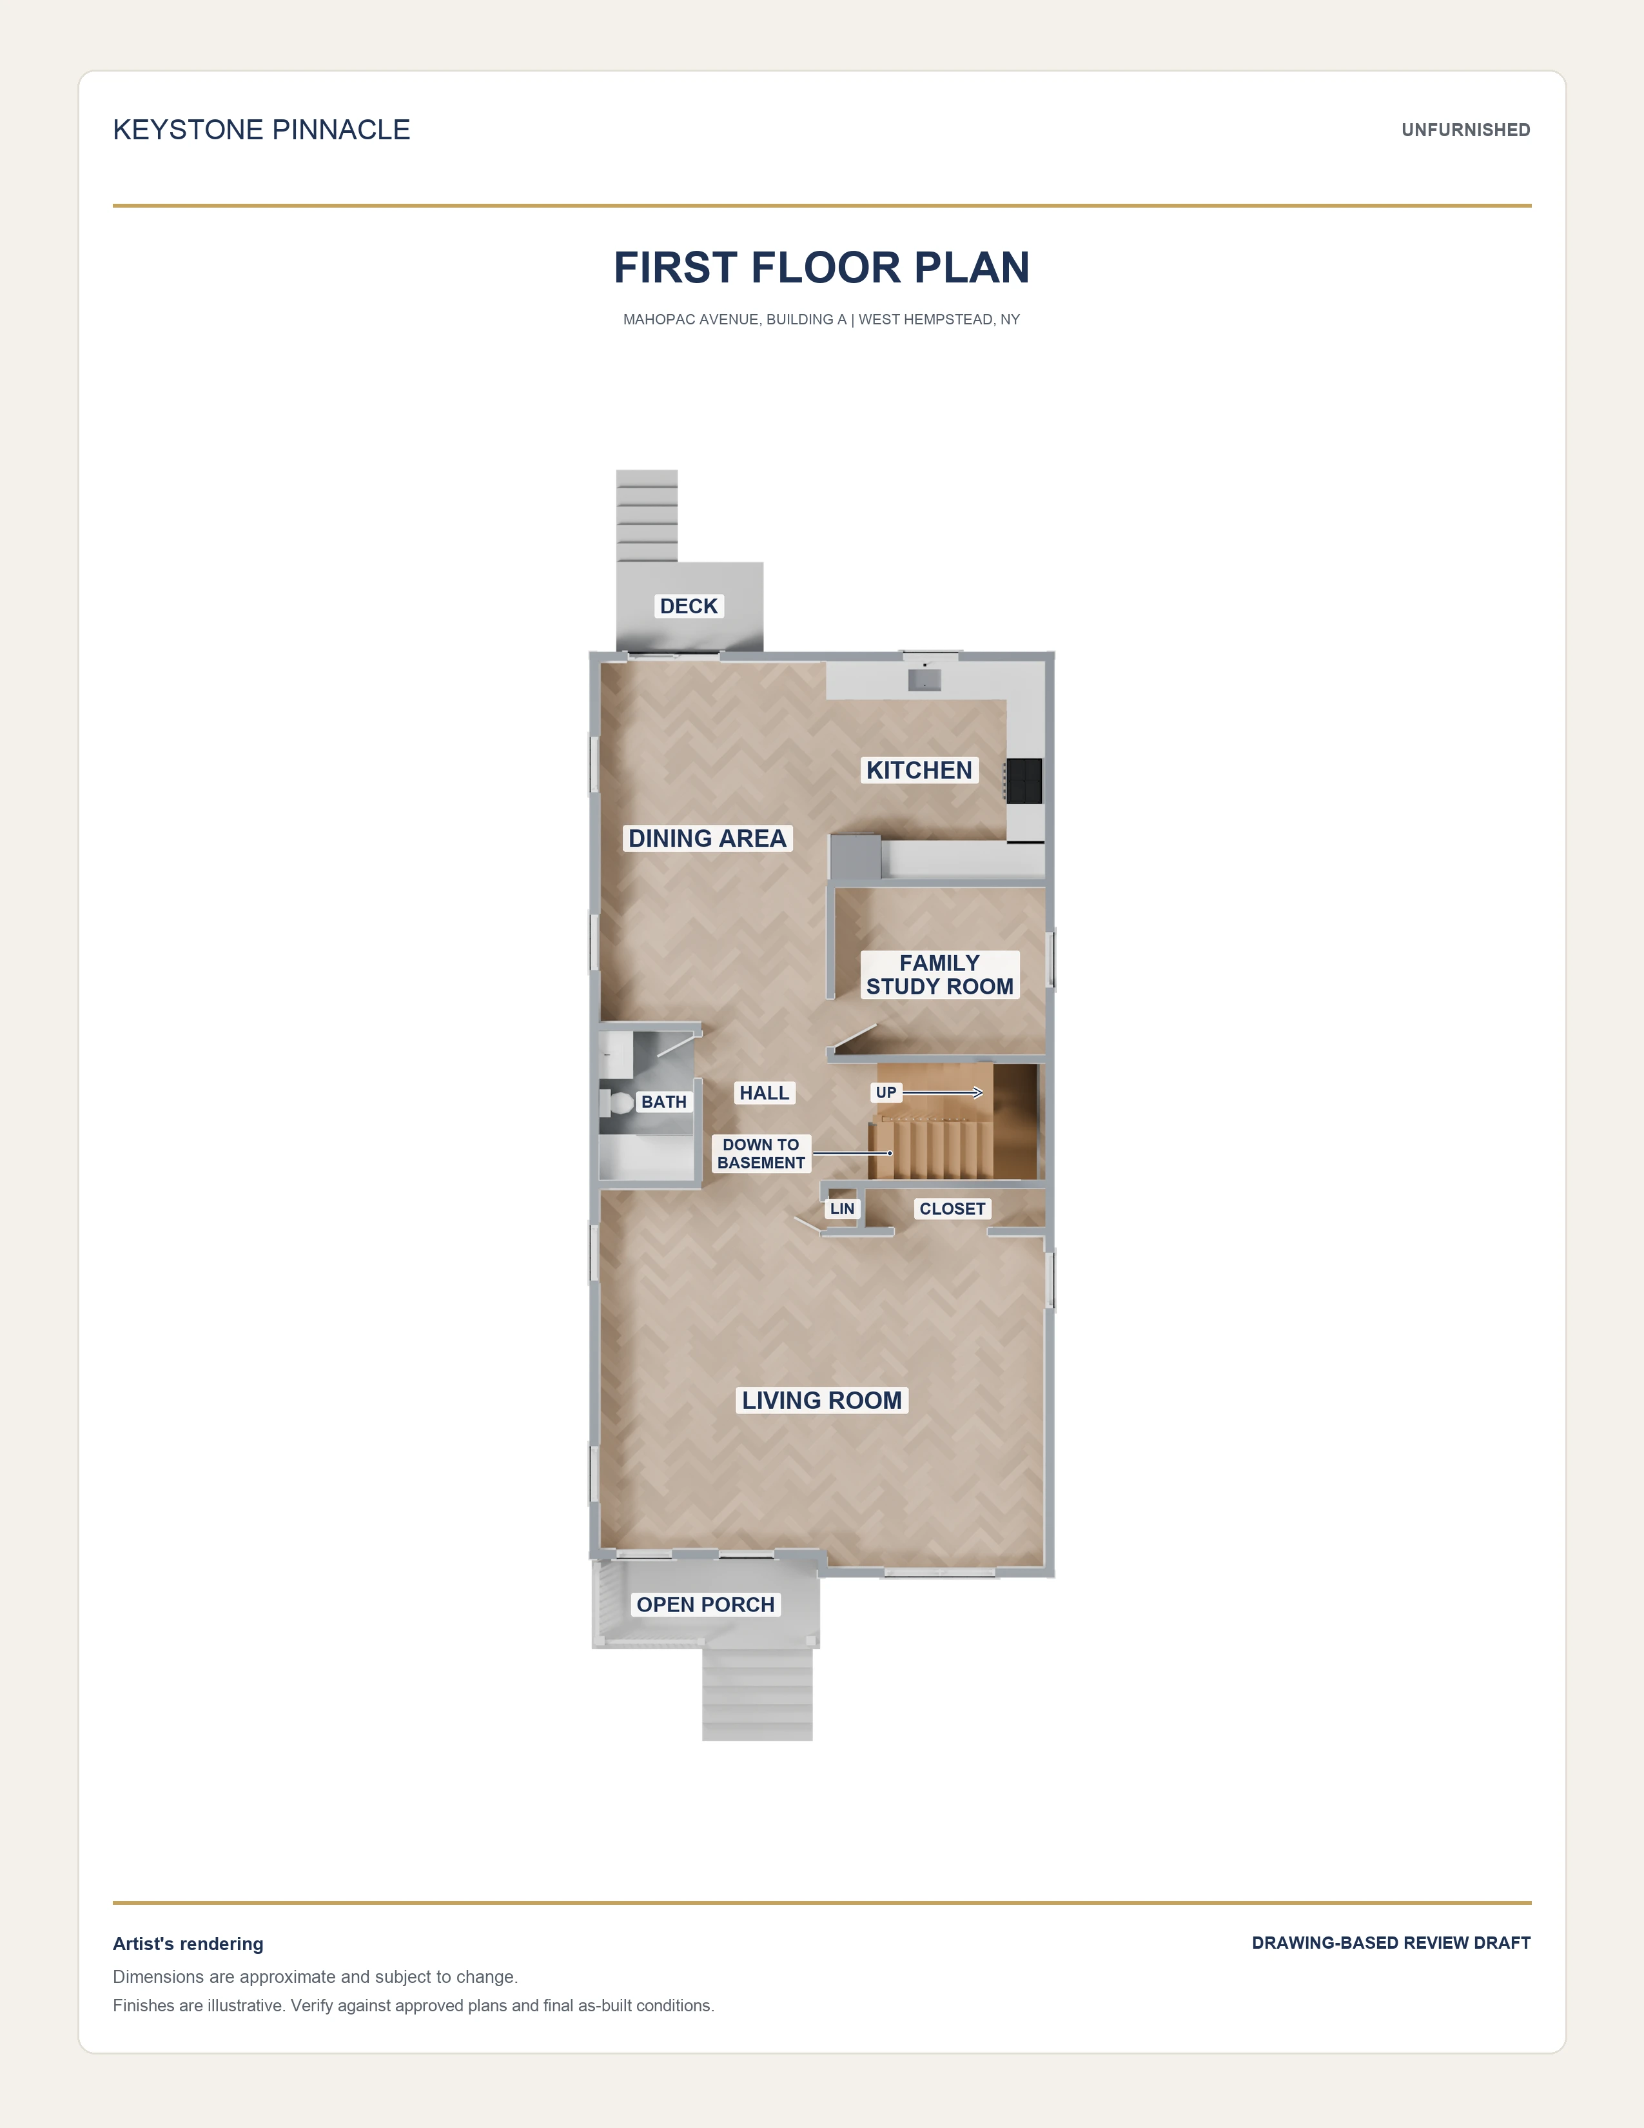
The plan shows a living room, kitchen and dining area, family/study room, bathroom, front porch and rear deck.

OUR MODELS / NASSAU COUNTY
A four-bedroom layout with a family/study room, rear deck, and an open finished cellar shown in the plans.
The plan shows a living room, kitchen and dining area, family/study room, bathroom, front porch and rear deck.
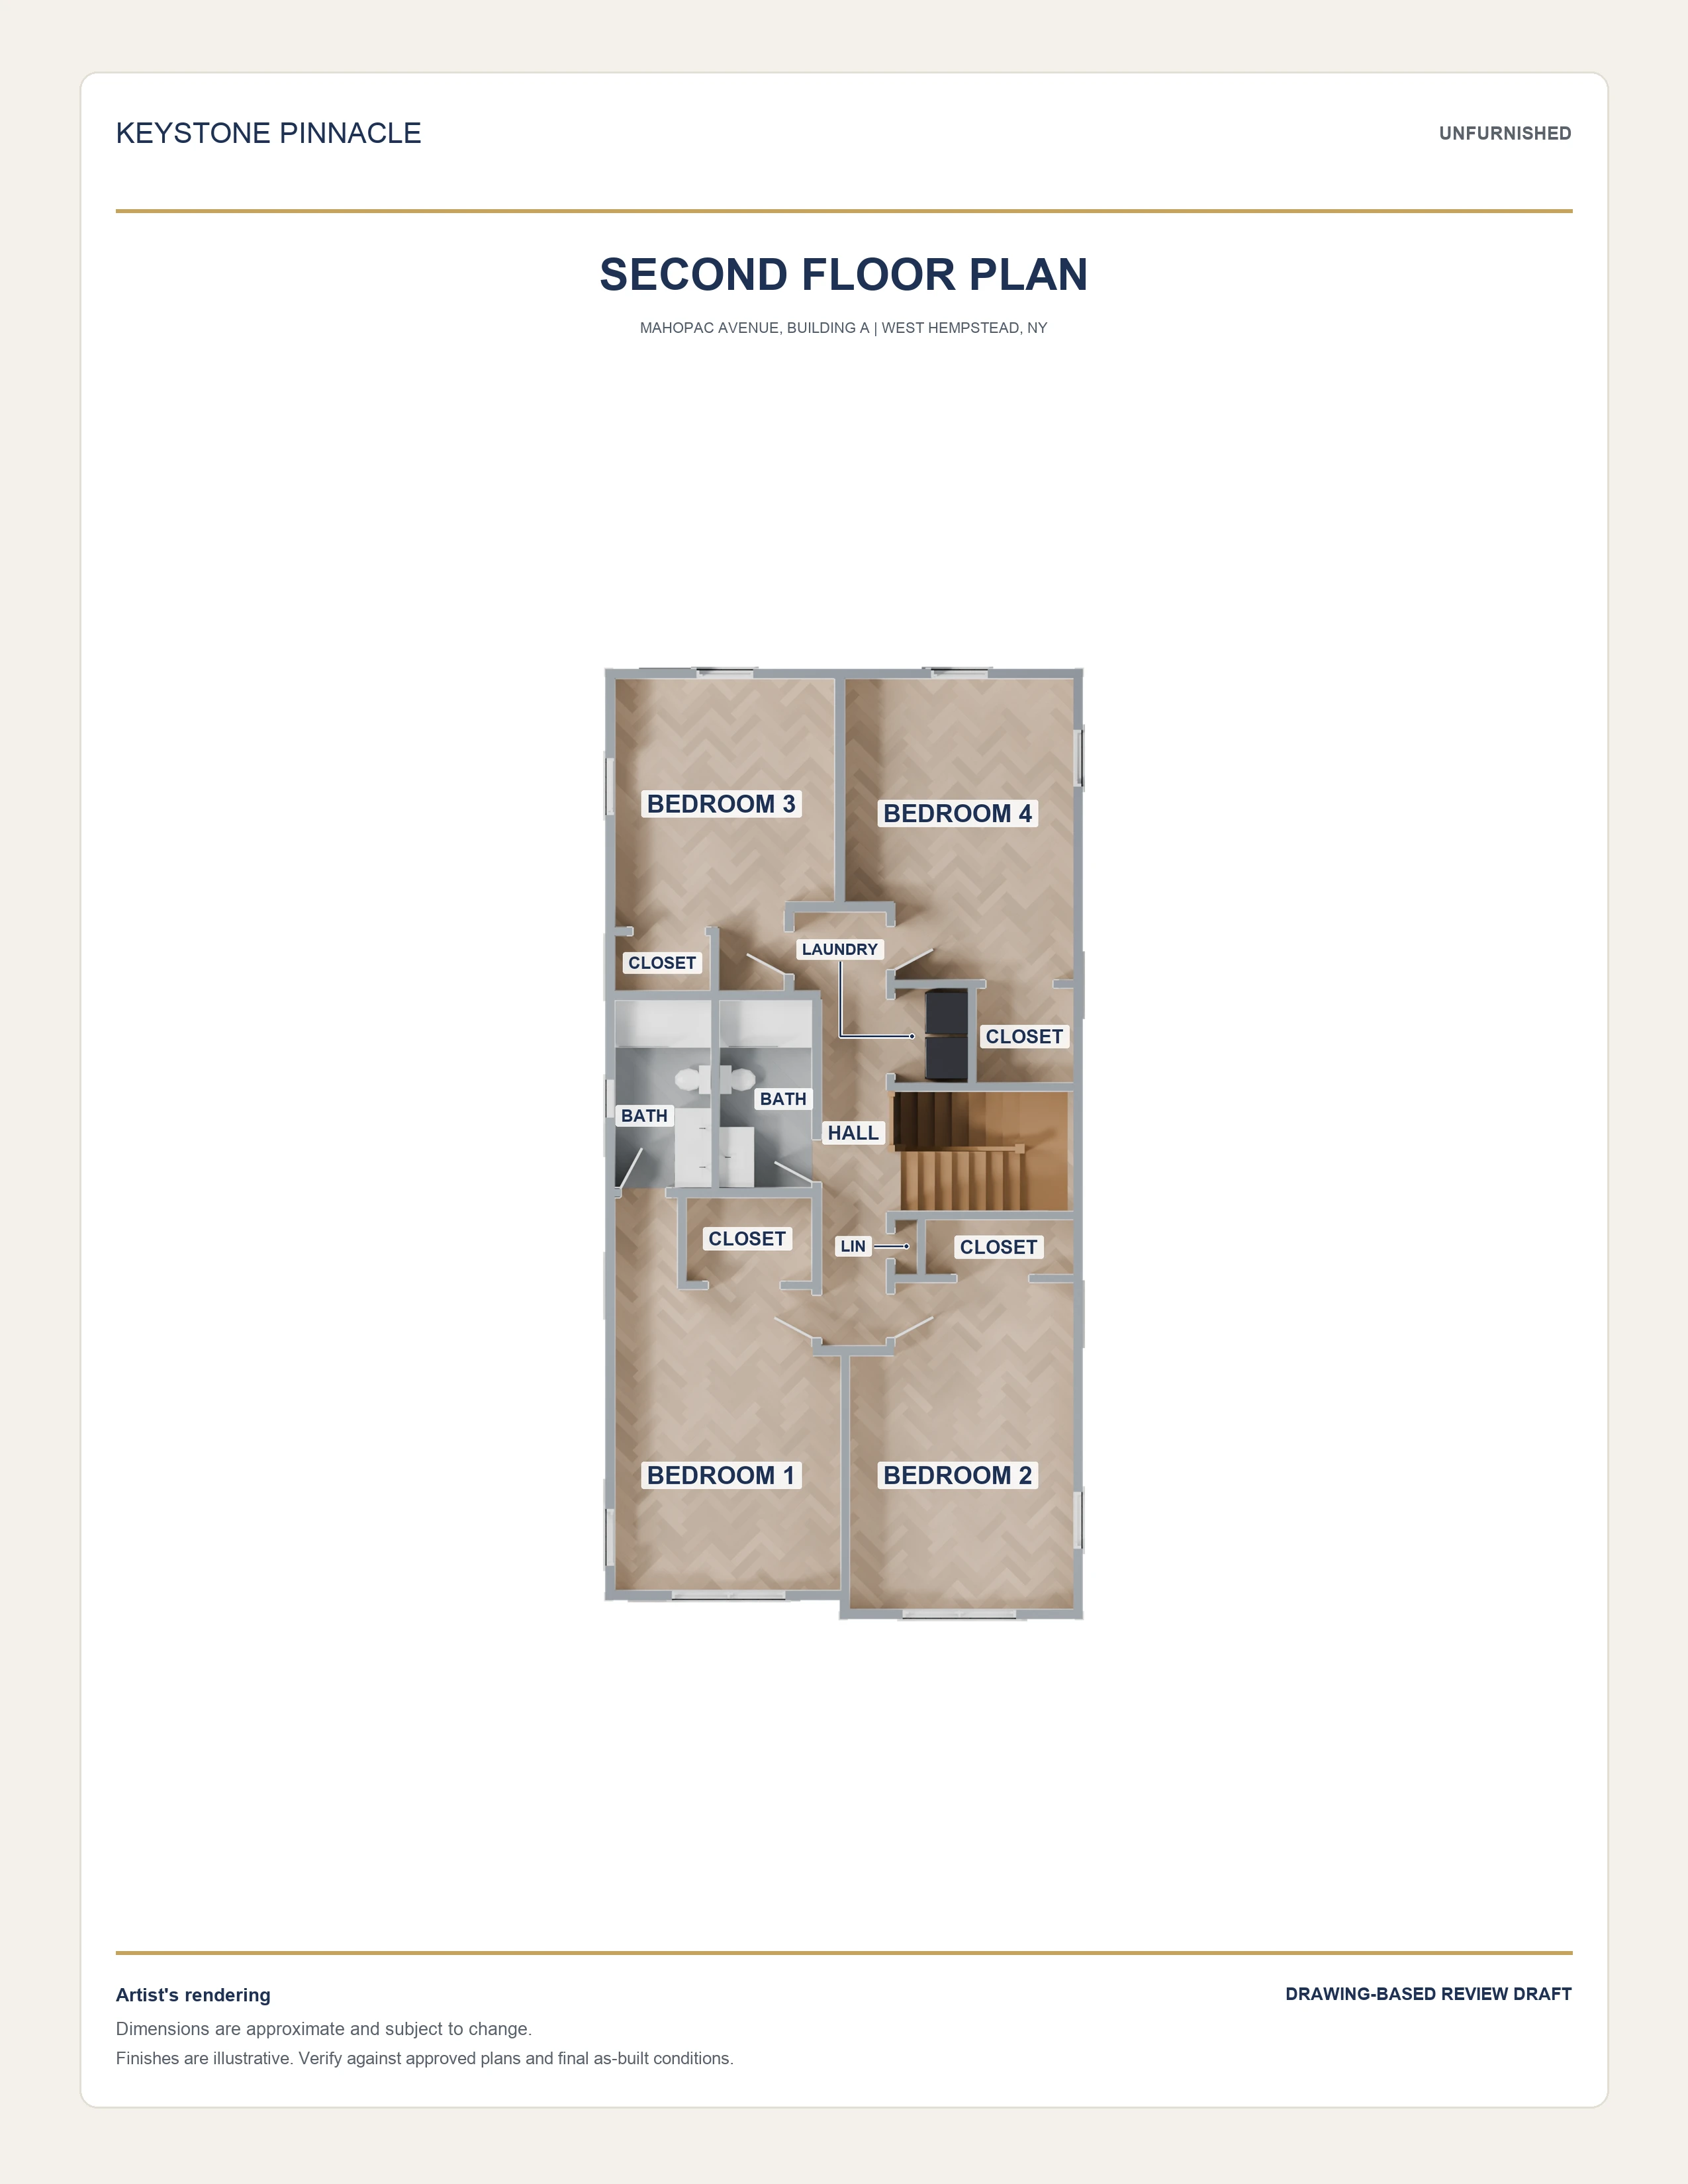
Four bedrooms and two bathrooms are shown upstairs.
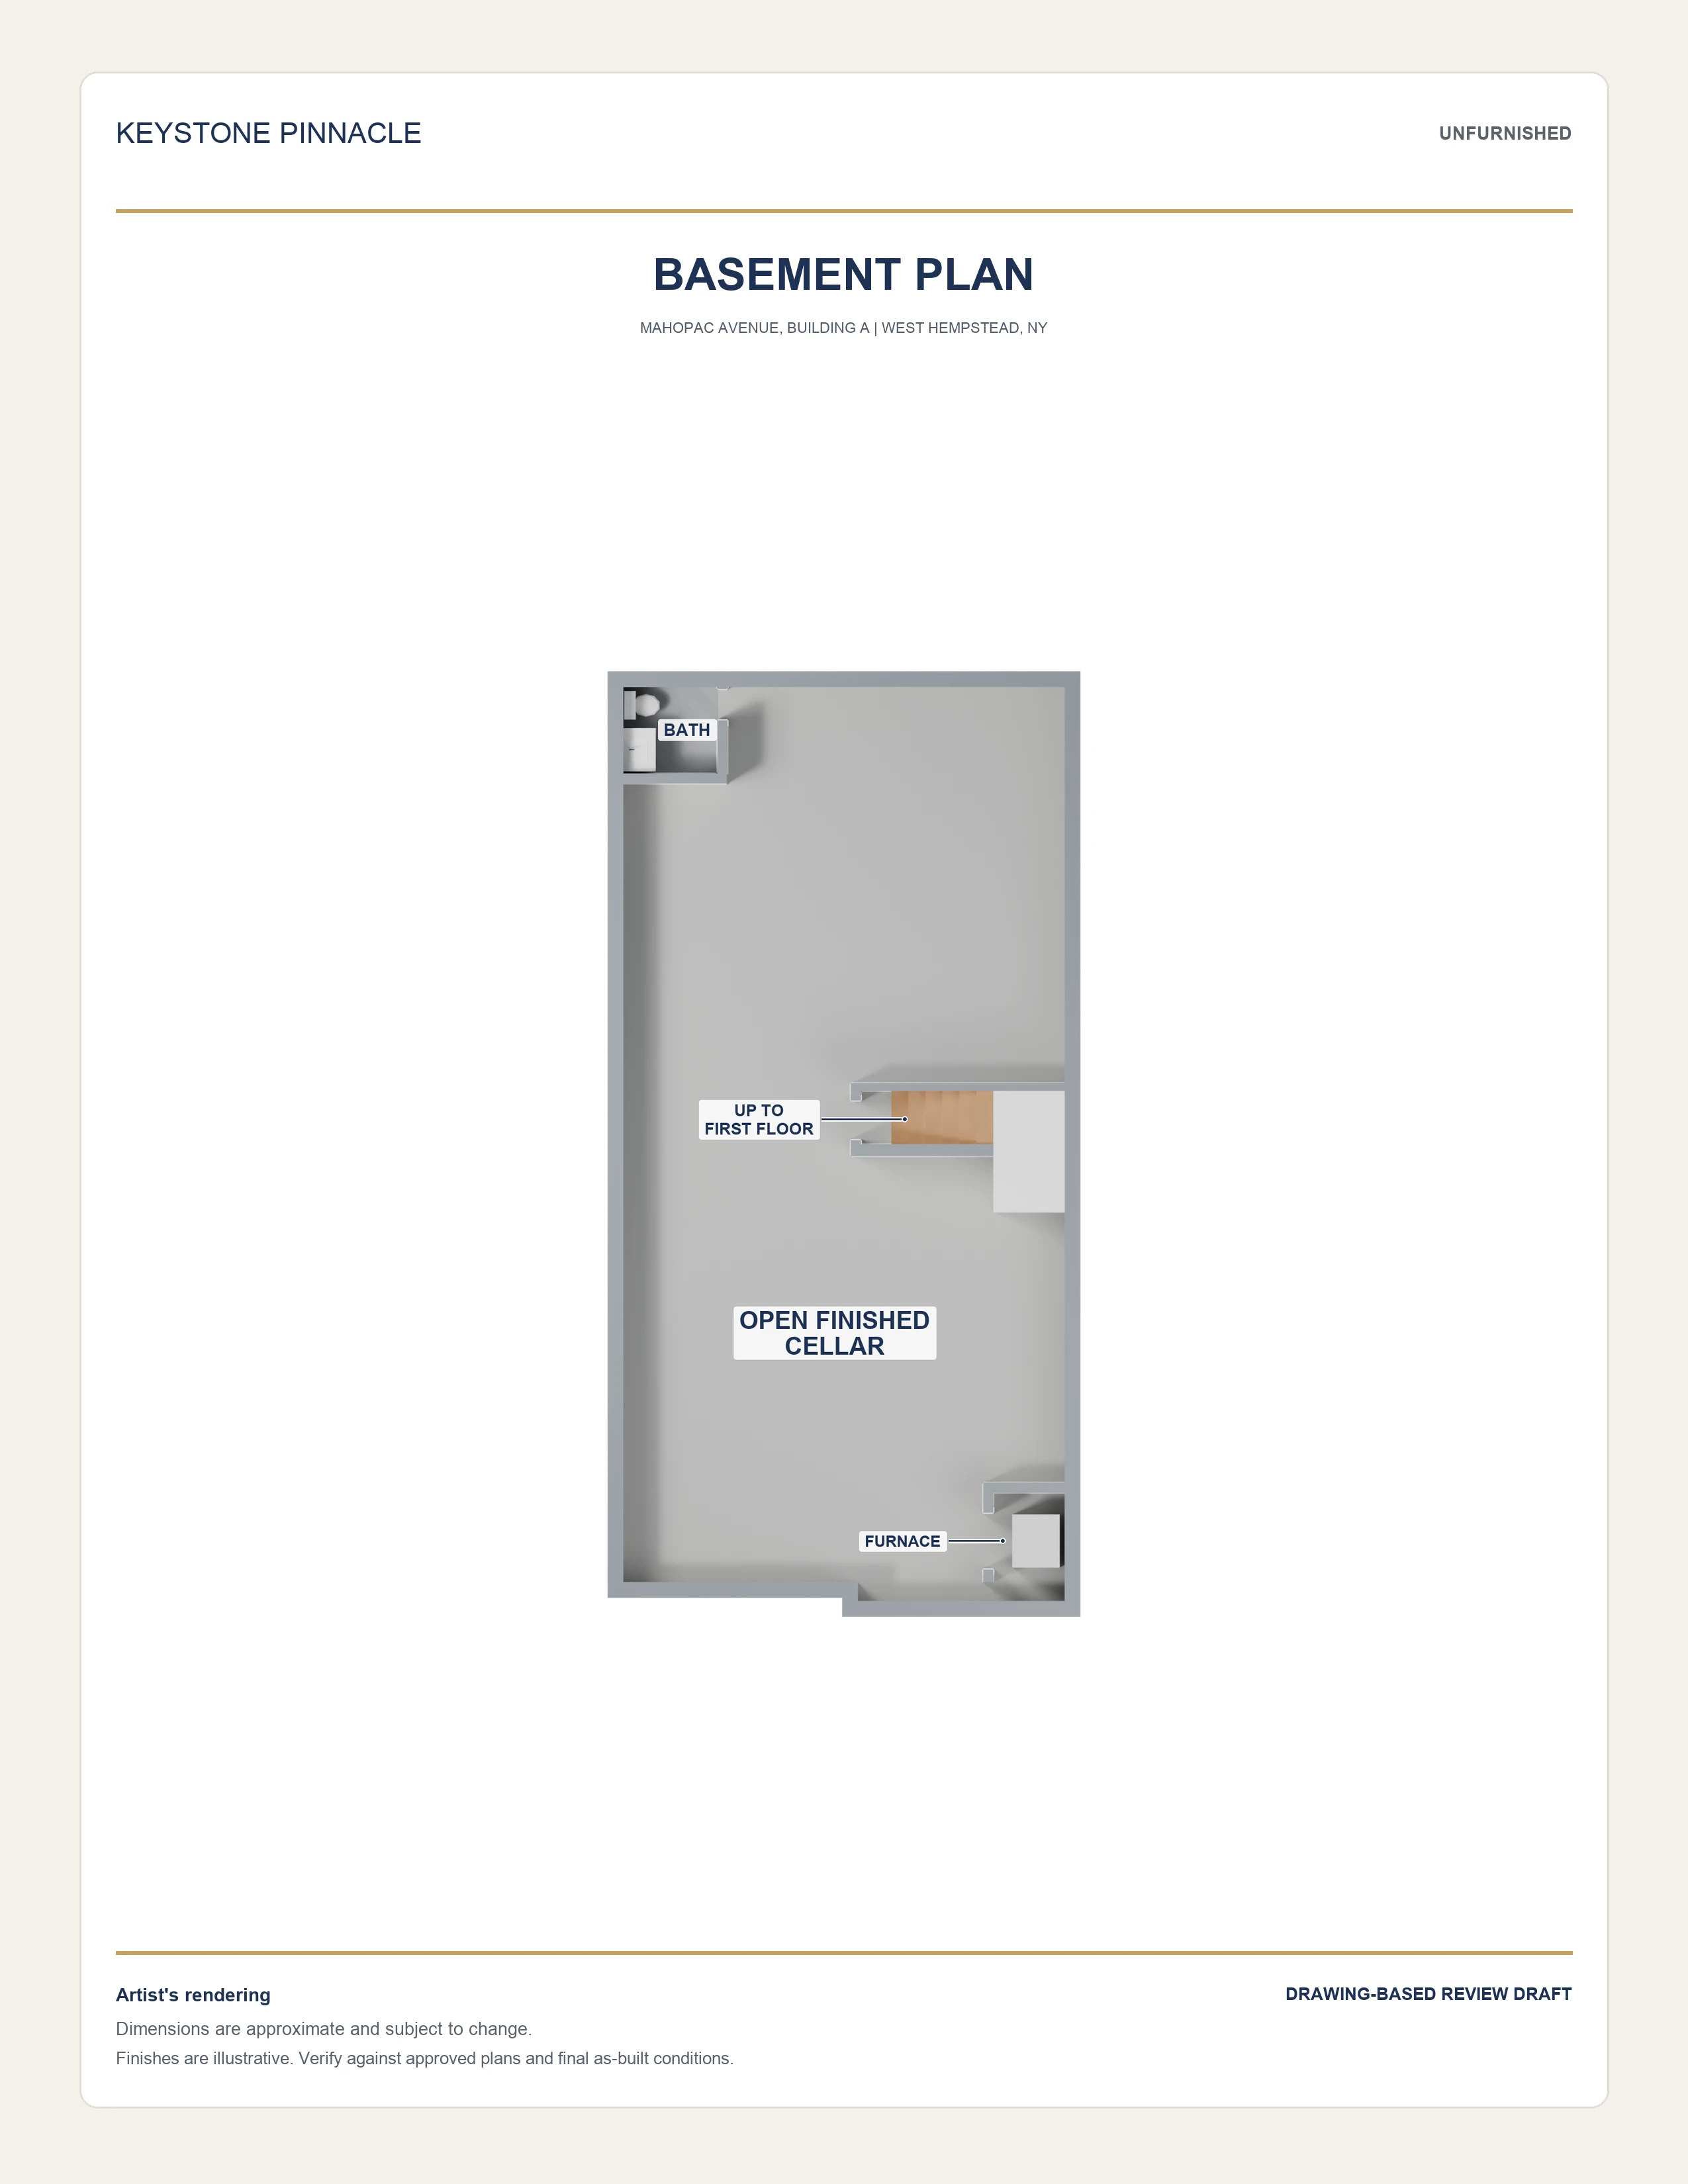
The lower-level plan shows an open finished cellar and bathroom. Building A is the interior-lot model in the supplied set.
Room descriptions refer to the supplied plans. Renderings are illustrative; finishes and built details may differ. Contact us for current property information and availability.
View the property in our collection ↗Artist’s renderings. Plans and finishes are illustrative and may vary from the completed home.
Back to our models ↗