
← Back to the collection
THE VERDELAND HOMES COLLECTION
Completed homeHillsboro Ave
Nassau County · Elmont, New York
- Bedrooms
- 4
- Bathrooms
- 2.5
- Sq ft · approx.
- 2,500
- Lot · sq ft
- 4,000
- Year built
- 2025
A CLOSER LOOK
Built in Elmont.
A completed four-bedroom home in Elmont. Explore the exterior, interiors, and floor plans below.
Property specifications supplied by Keystone Pinnacle. Interior area is approximate.
THE PHOTO JOURNAL
Around the home.
Photographs show the property when taken. Contact us for its current condition and availability.
THE LAYOUT
Floor by floor.
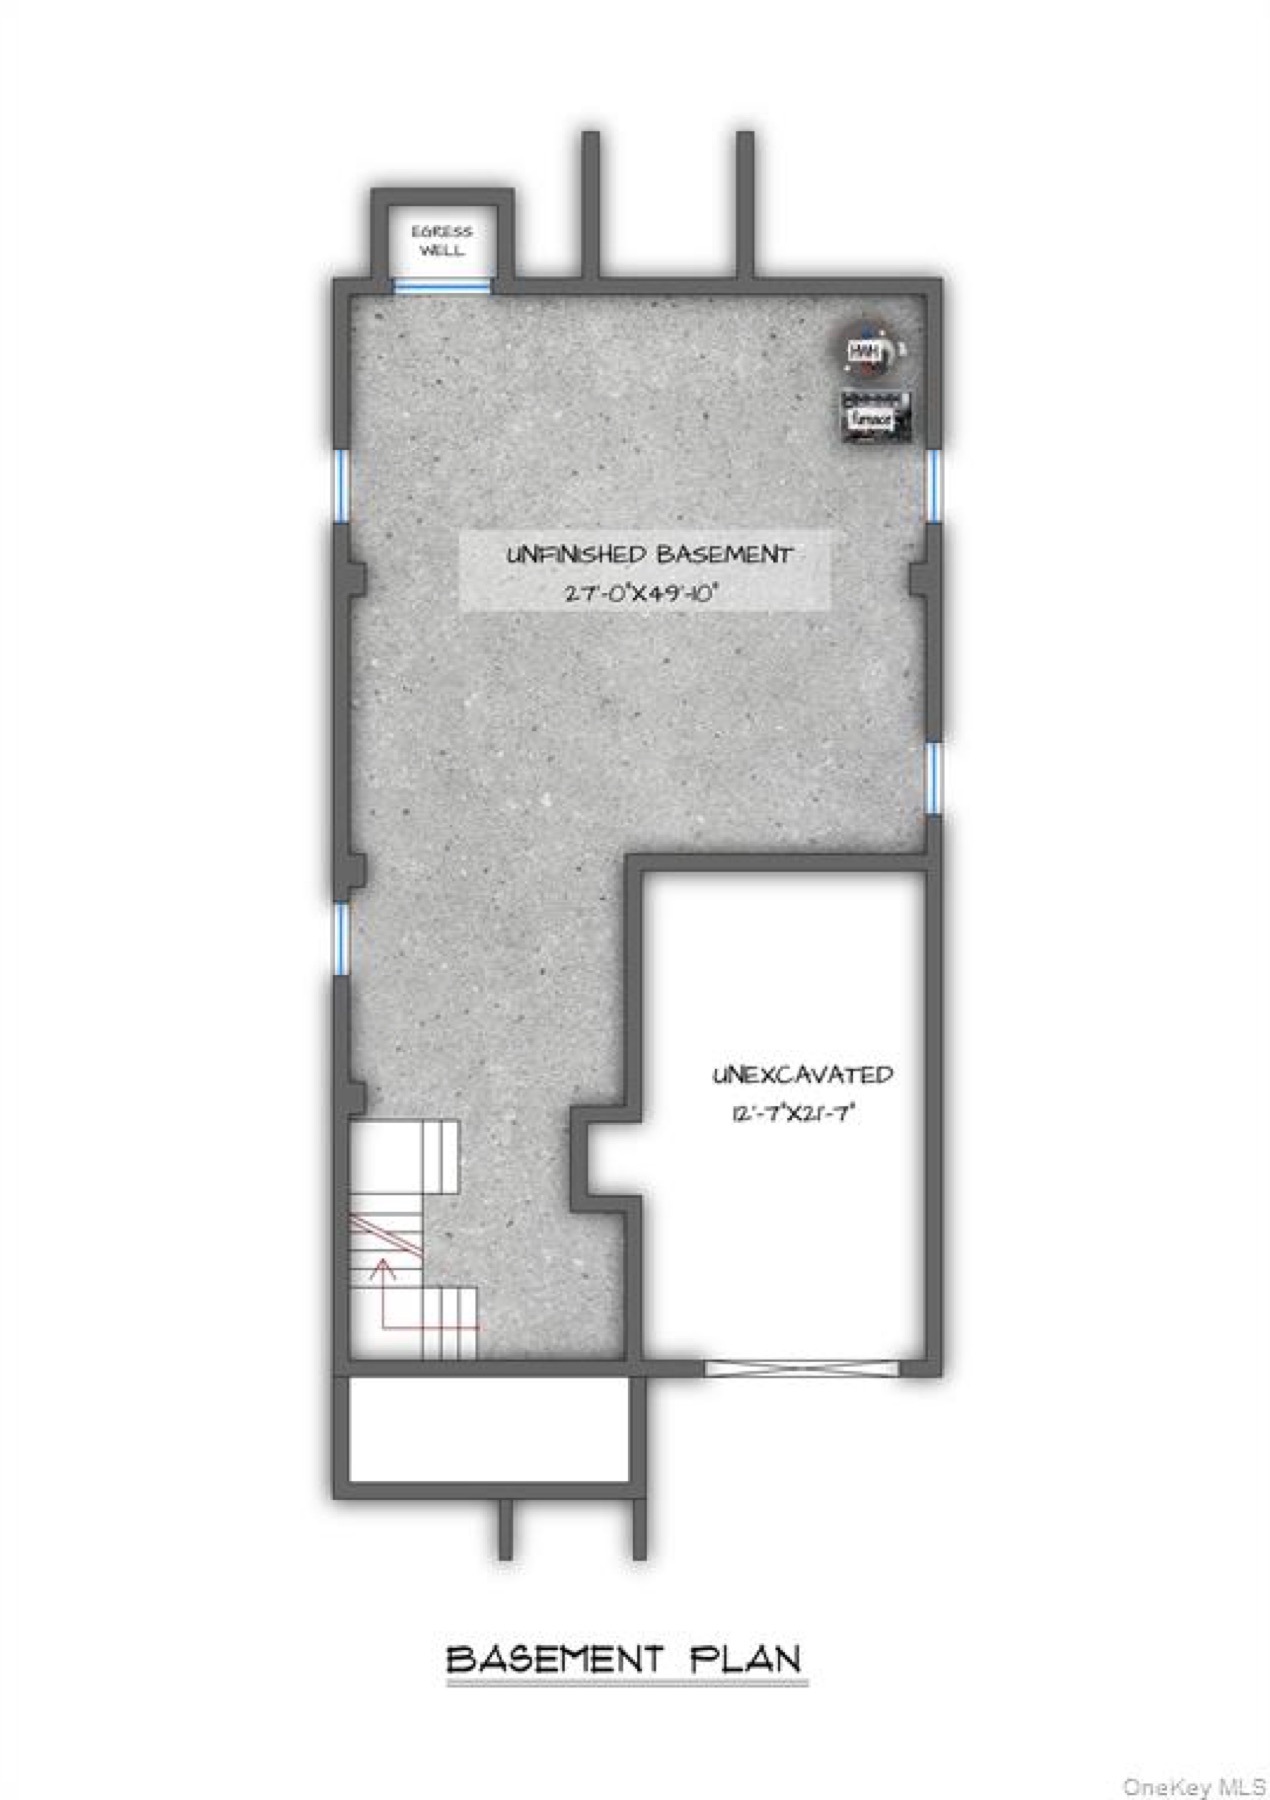
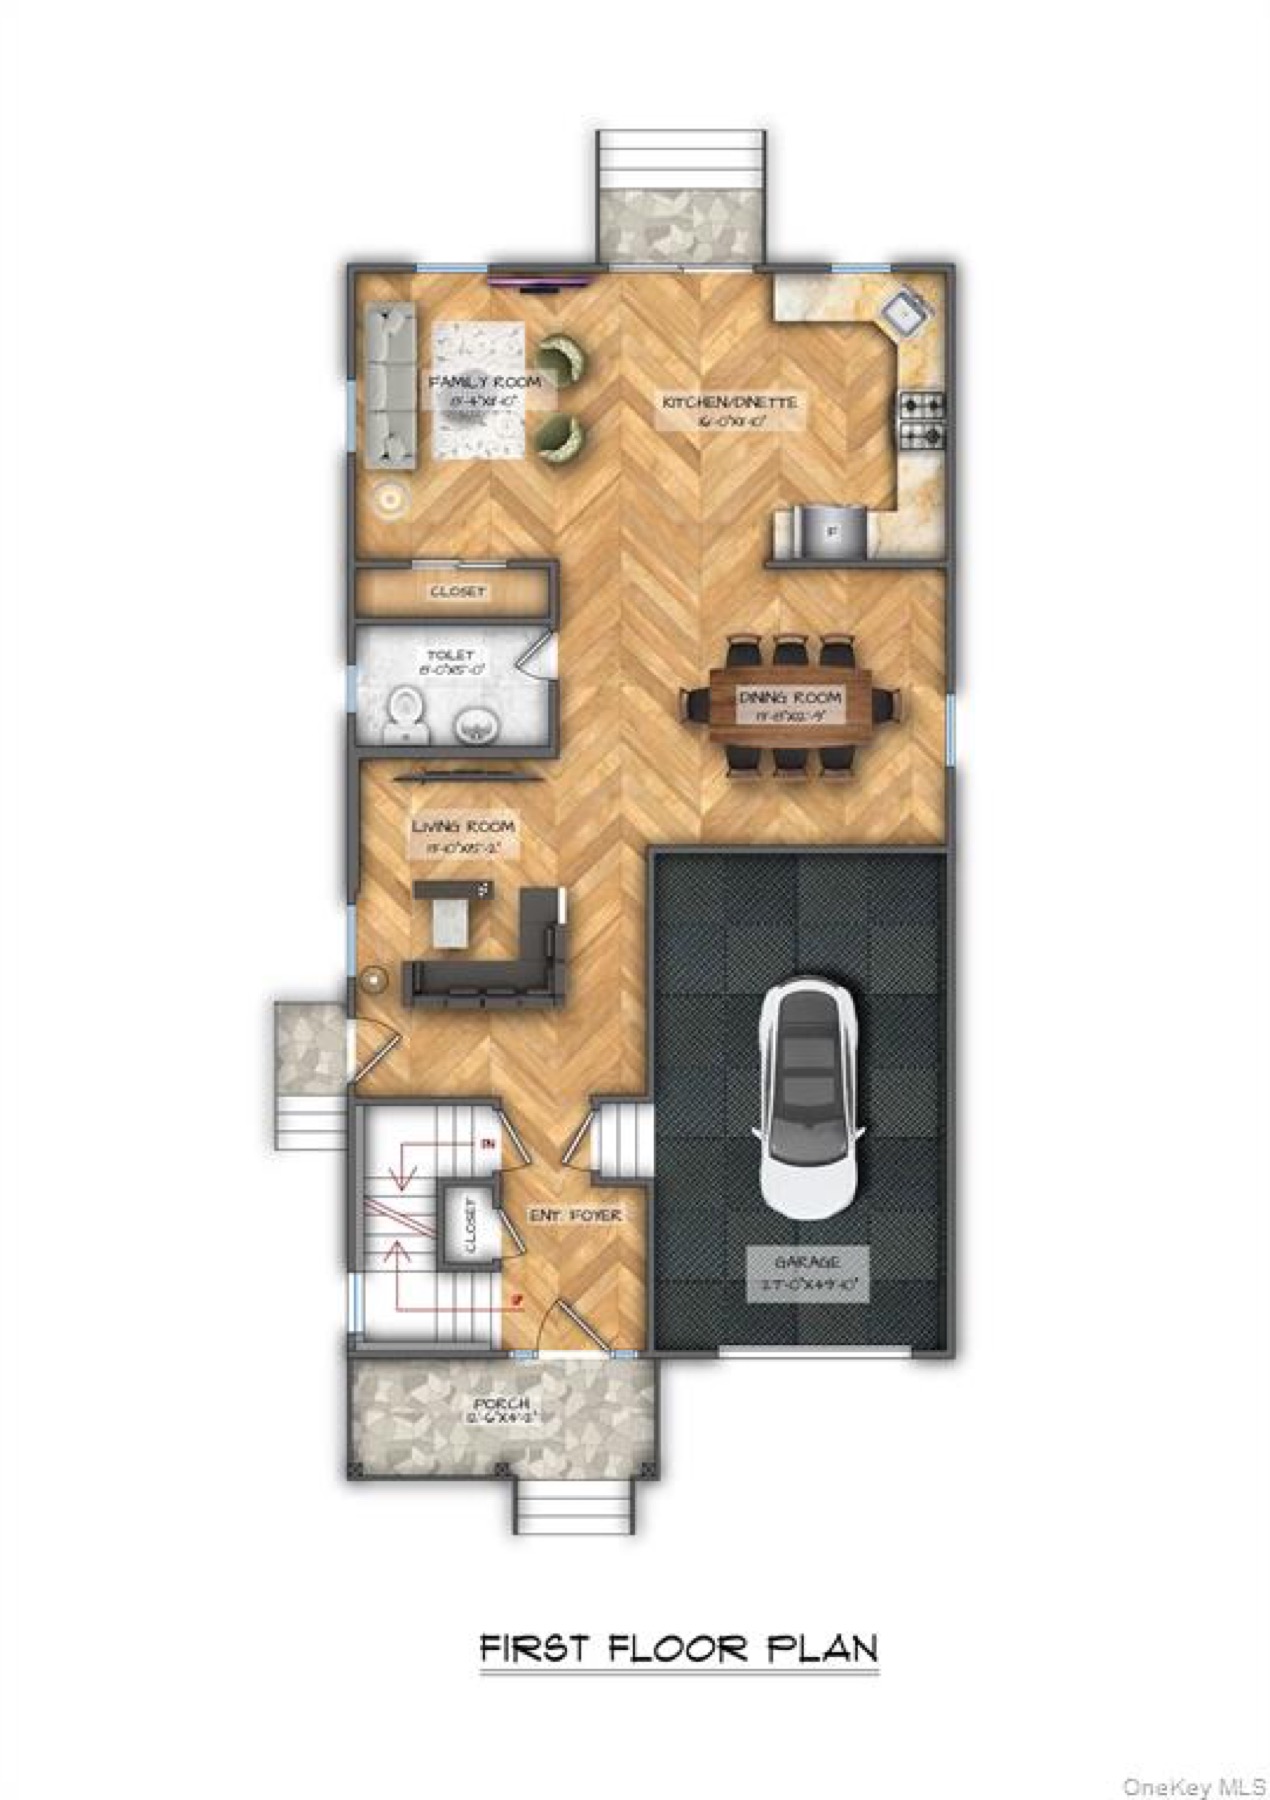
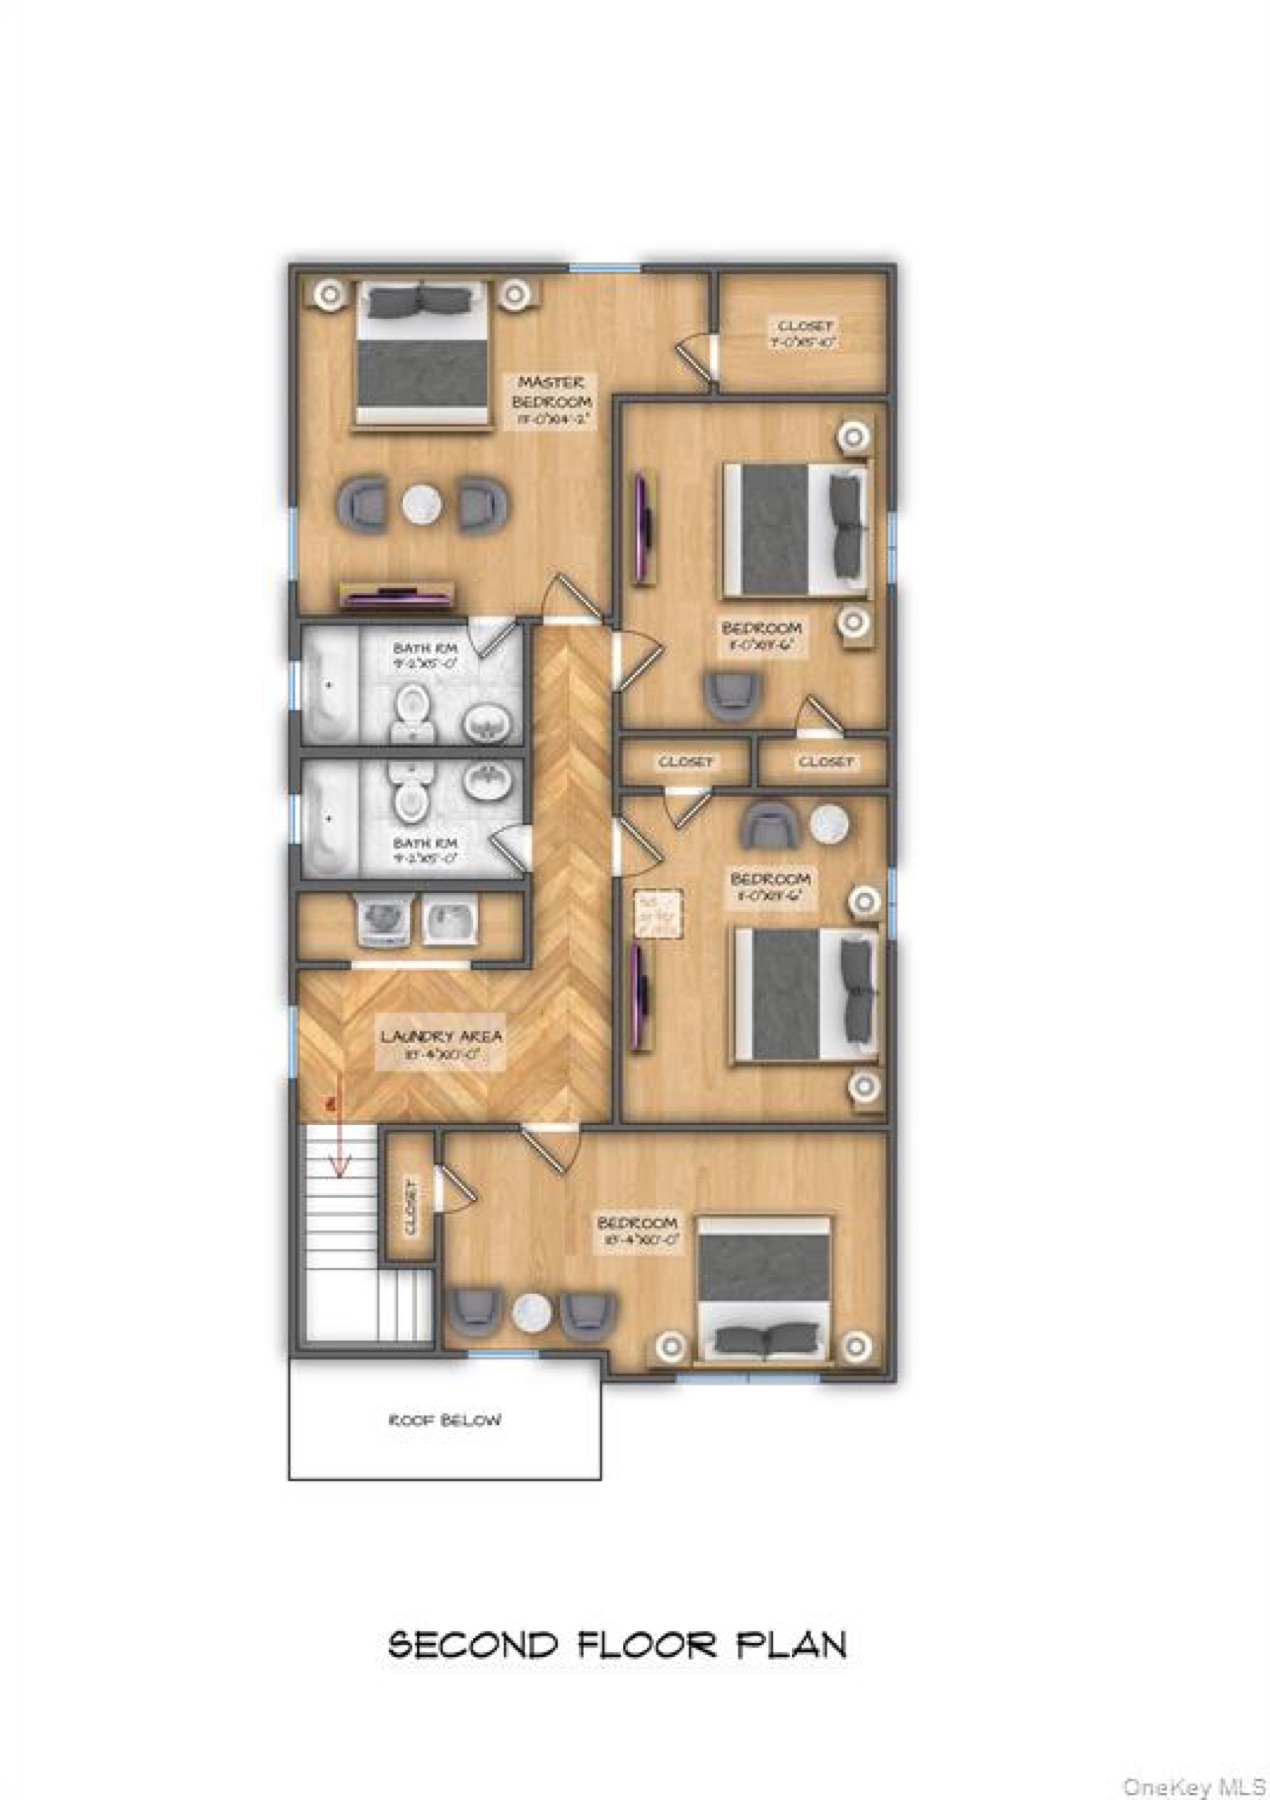
THE LOCATION
Elmont, New York.
Contact us for details about this home.
Contact usTHE MODEL BEHIND THE HOME
Elmont Stonefront Residence
Explore the design, illustrative floor plans and 3D walkthroughs.
Model features refer to the linked plans. Confirm current property specifications with Verdeland Homes.
View the model & floor plans